House
Townhouse on the lake
- Location
- Leningrad Oblast
- Area
- 186 m²
- Timeline
- Design 3 months · build 7 months
Brief
A 186 m² townhouse by a lake: the interior continues the landscape instead of competing with it.
Challenge
Large openings brought light, but the plan did not use the views. The ground floor had to connect to water and trees.
Plan
Day zones turn toward the openings, the kitchen is a working node that does not block the view, and private rooms sit in a second contour.
Solution
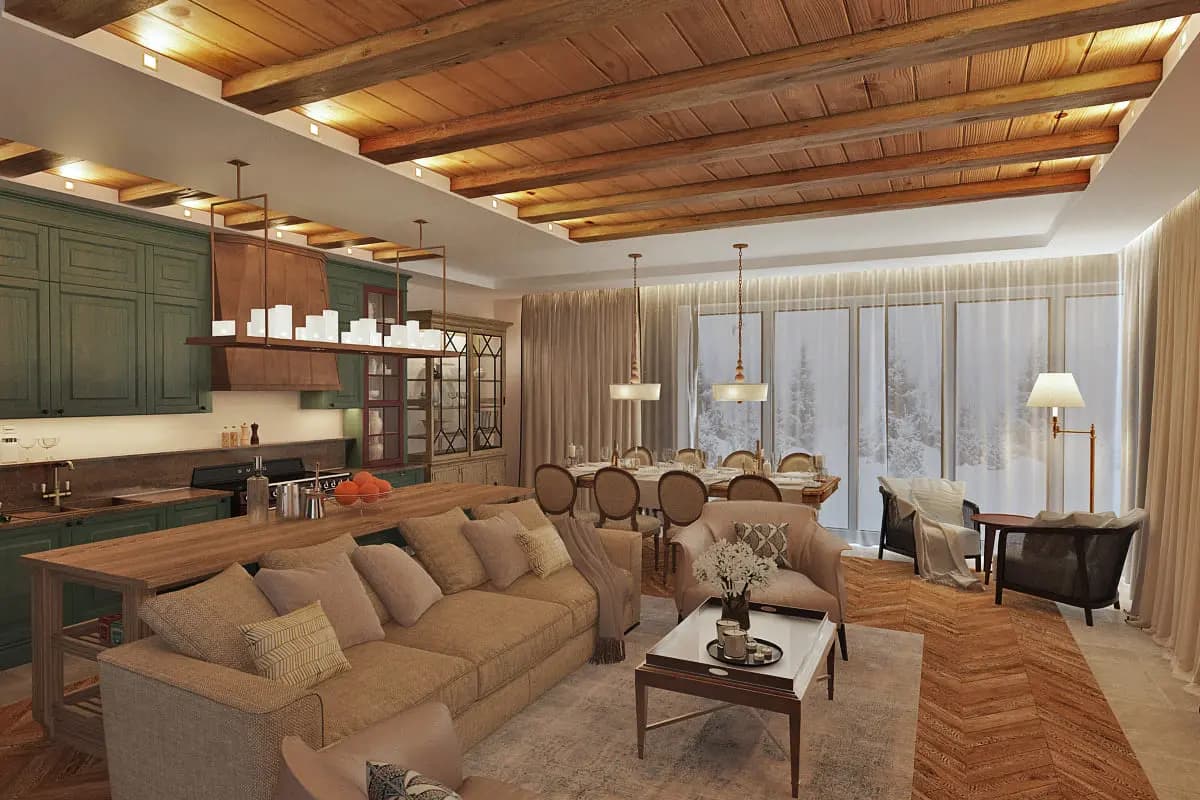
Day zones open to the glazing, furniture stays low, and quiet materials do not argue with the view.
Result
A house where the horizon stays primary. The interior supports the landscape instead of covering it.
Before
The plan did not use the view of water and forest as the house’s main resource.
After
The shared floor opens to the landscape, furniture is lower, materials quieter.
Materials
- large-figure timber
- natural stone
- neutral textiles
- minimal hardware
Gallery
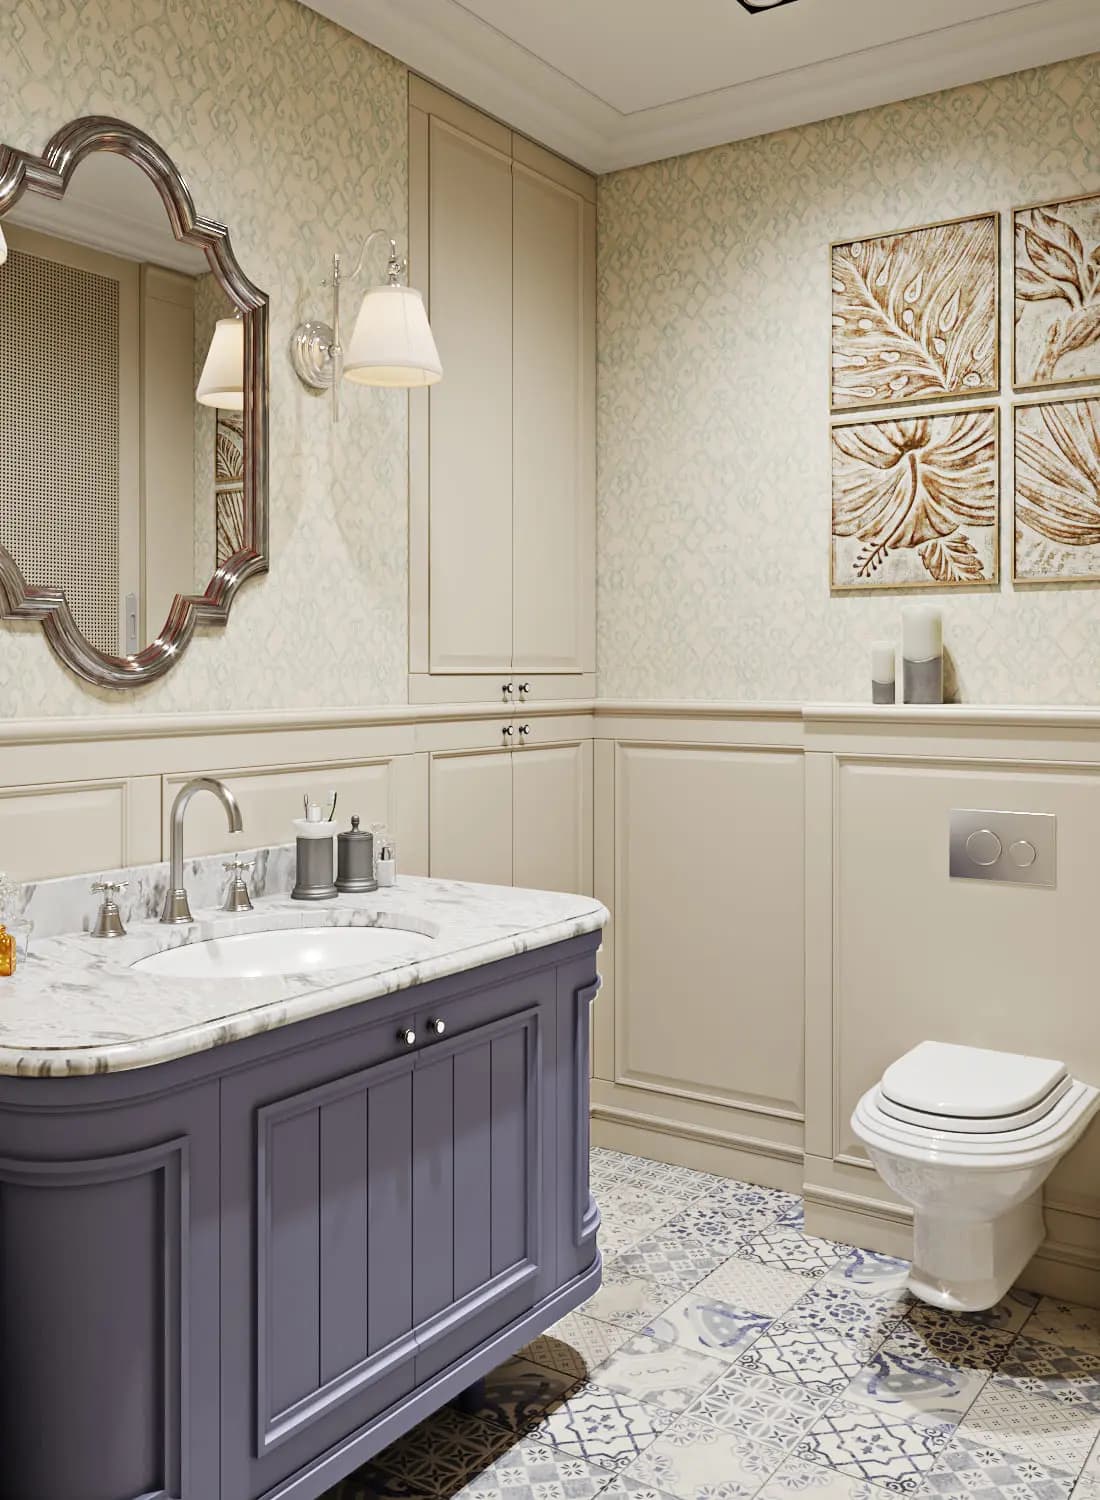
The principle is not to compete with the view. Large planes and natural materials work as a background.