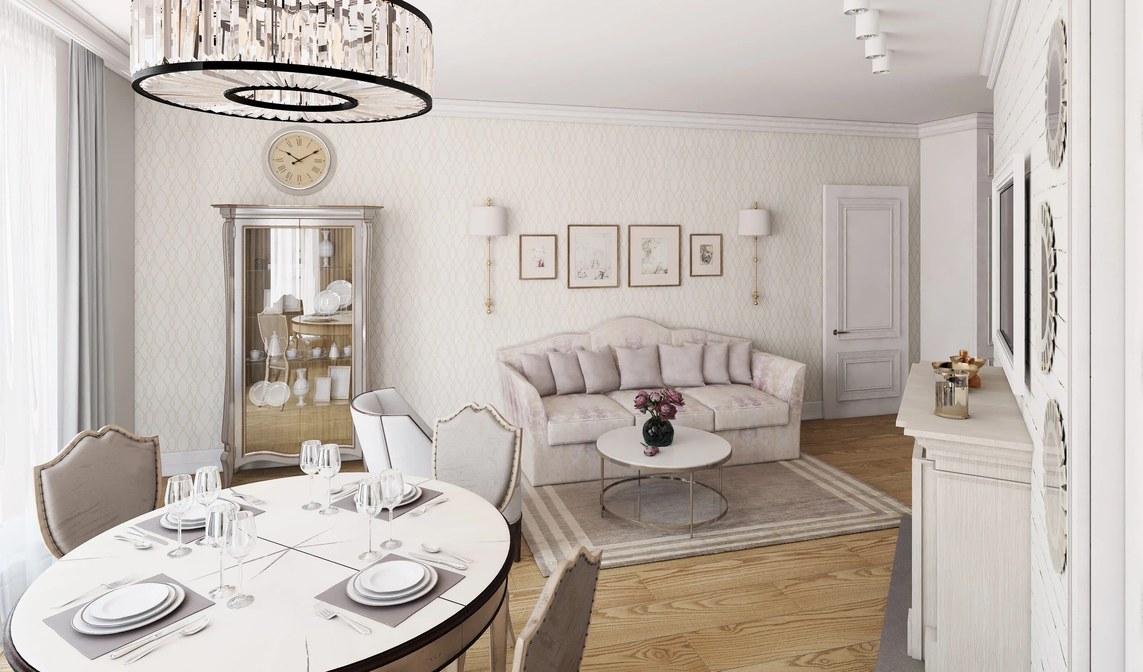
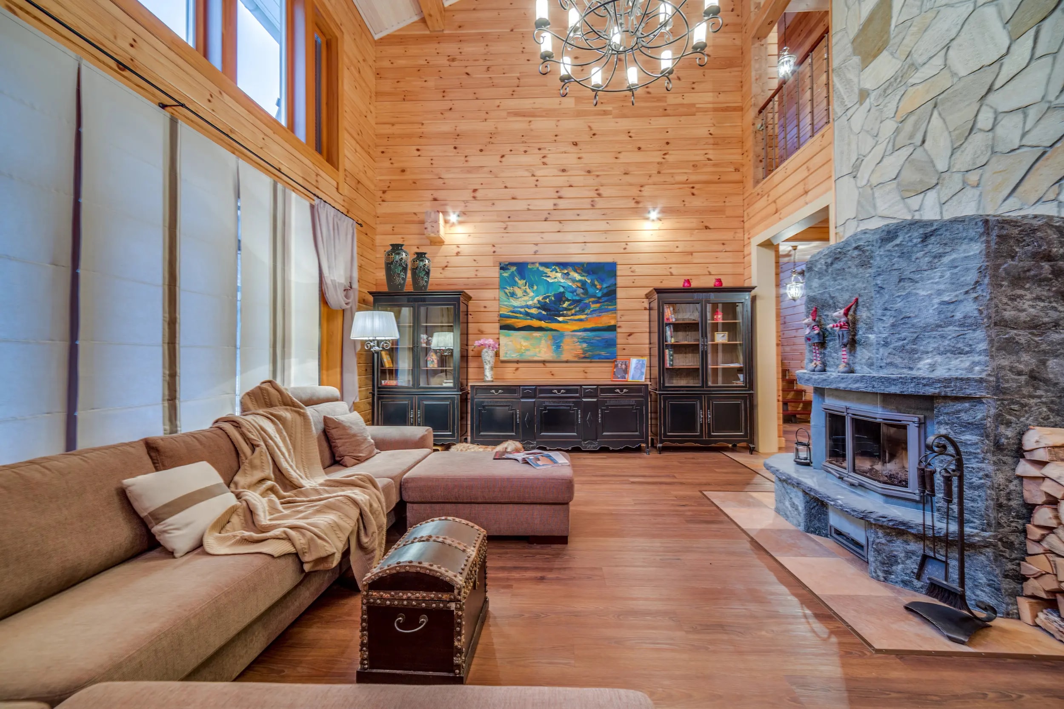
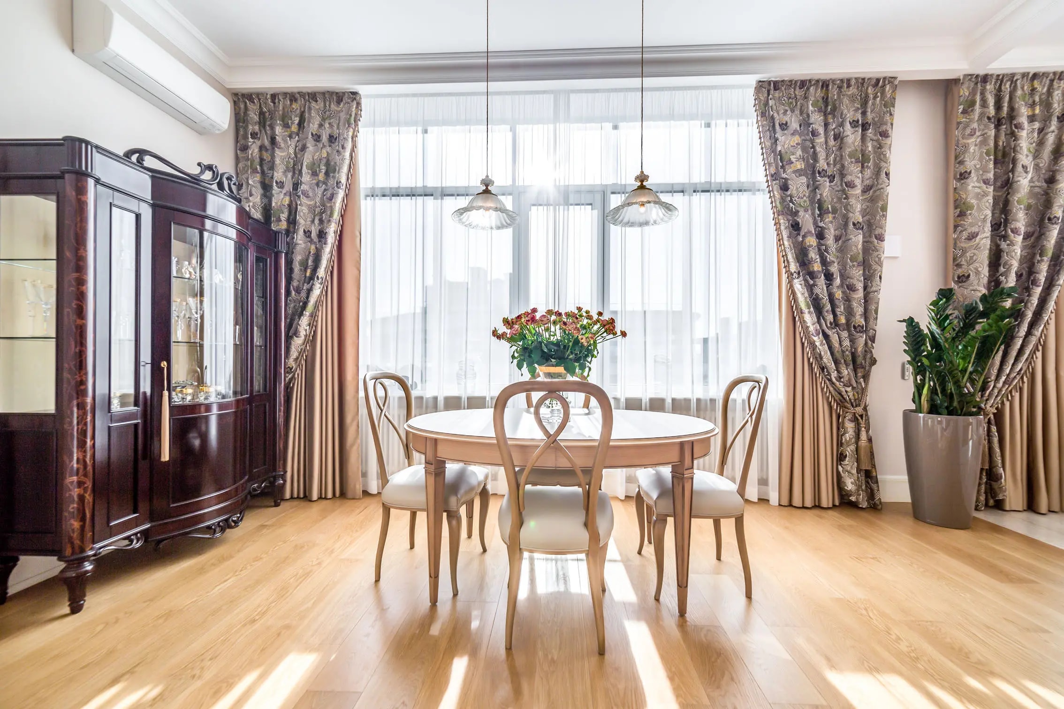
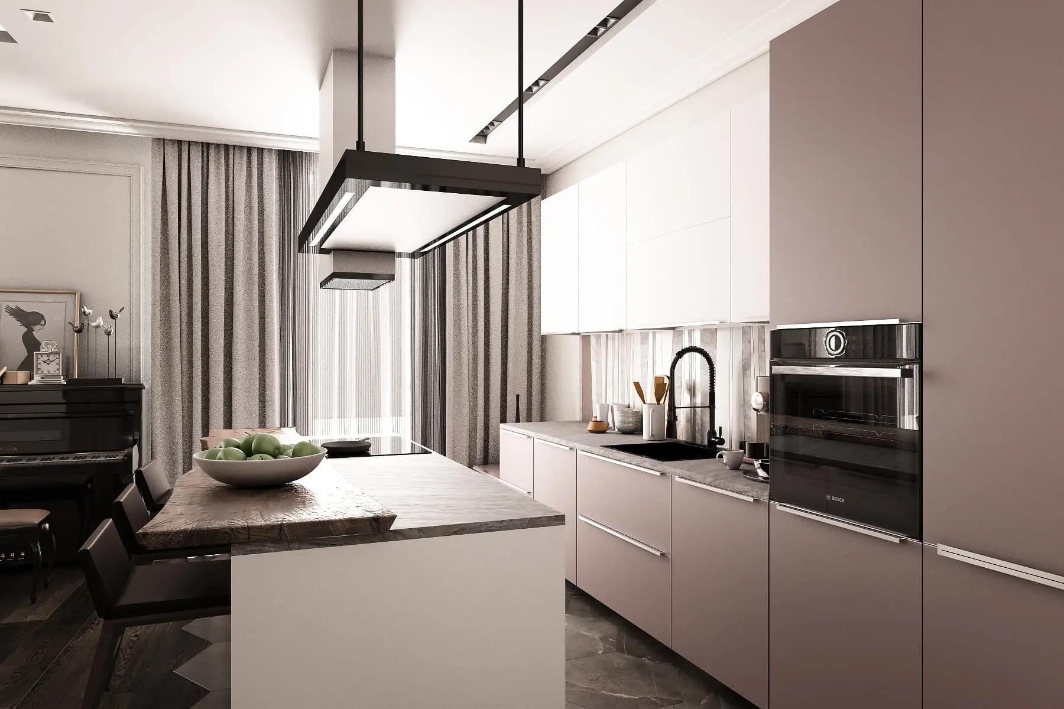
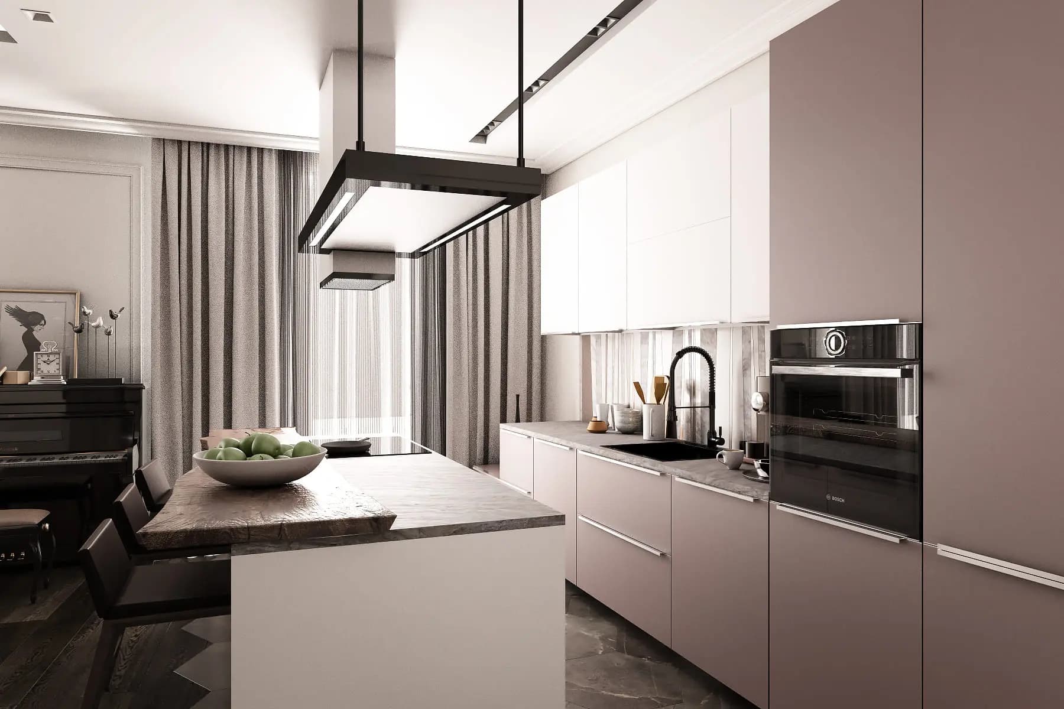
Apartment on Vasilyevsky Island · 78 m²
We create spaces with architectural precision
Selected
Selected projects
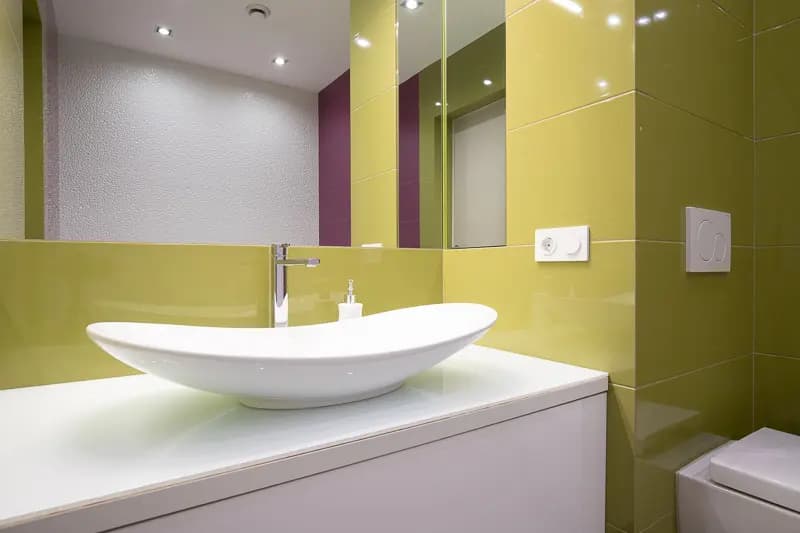
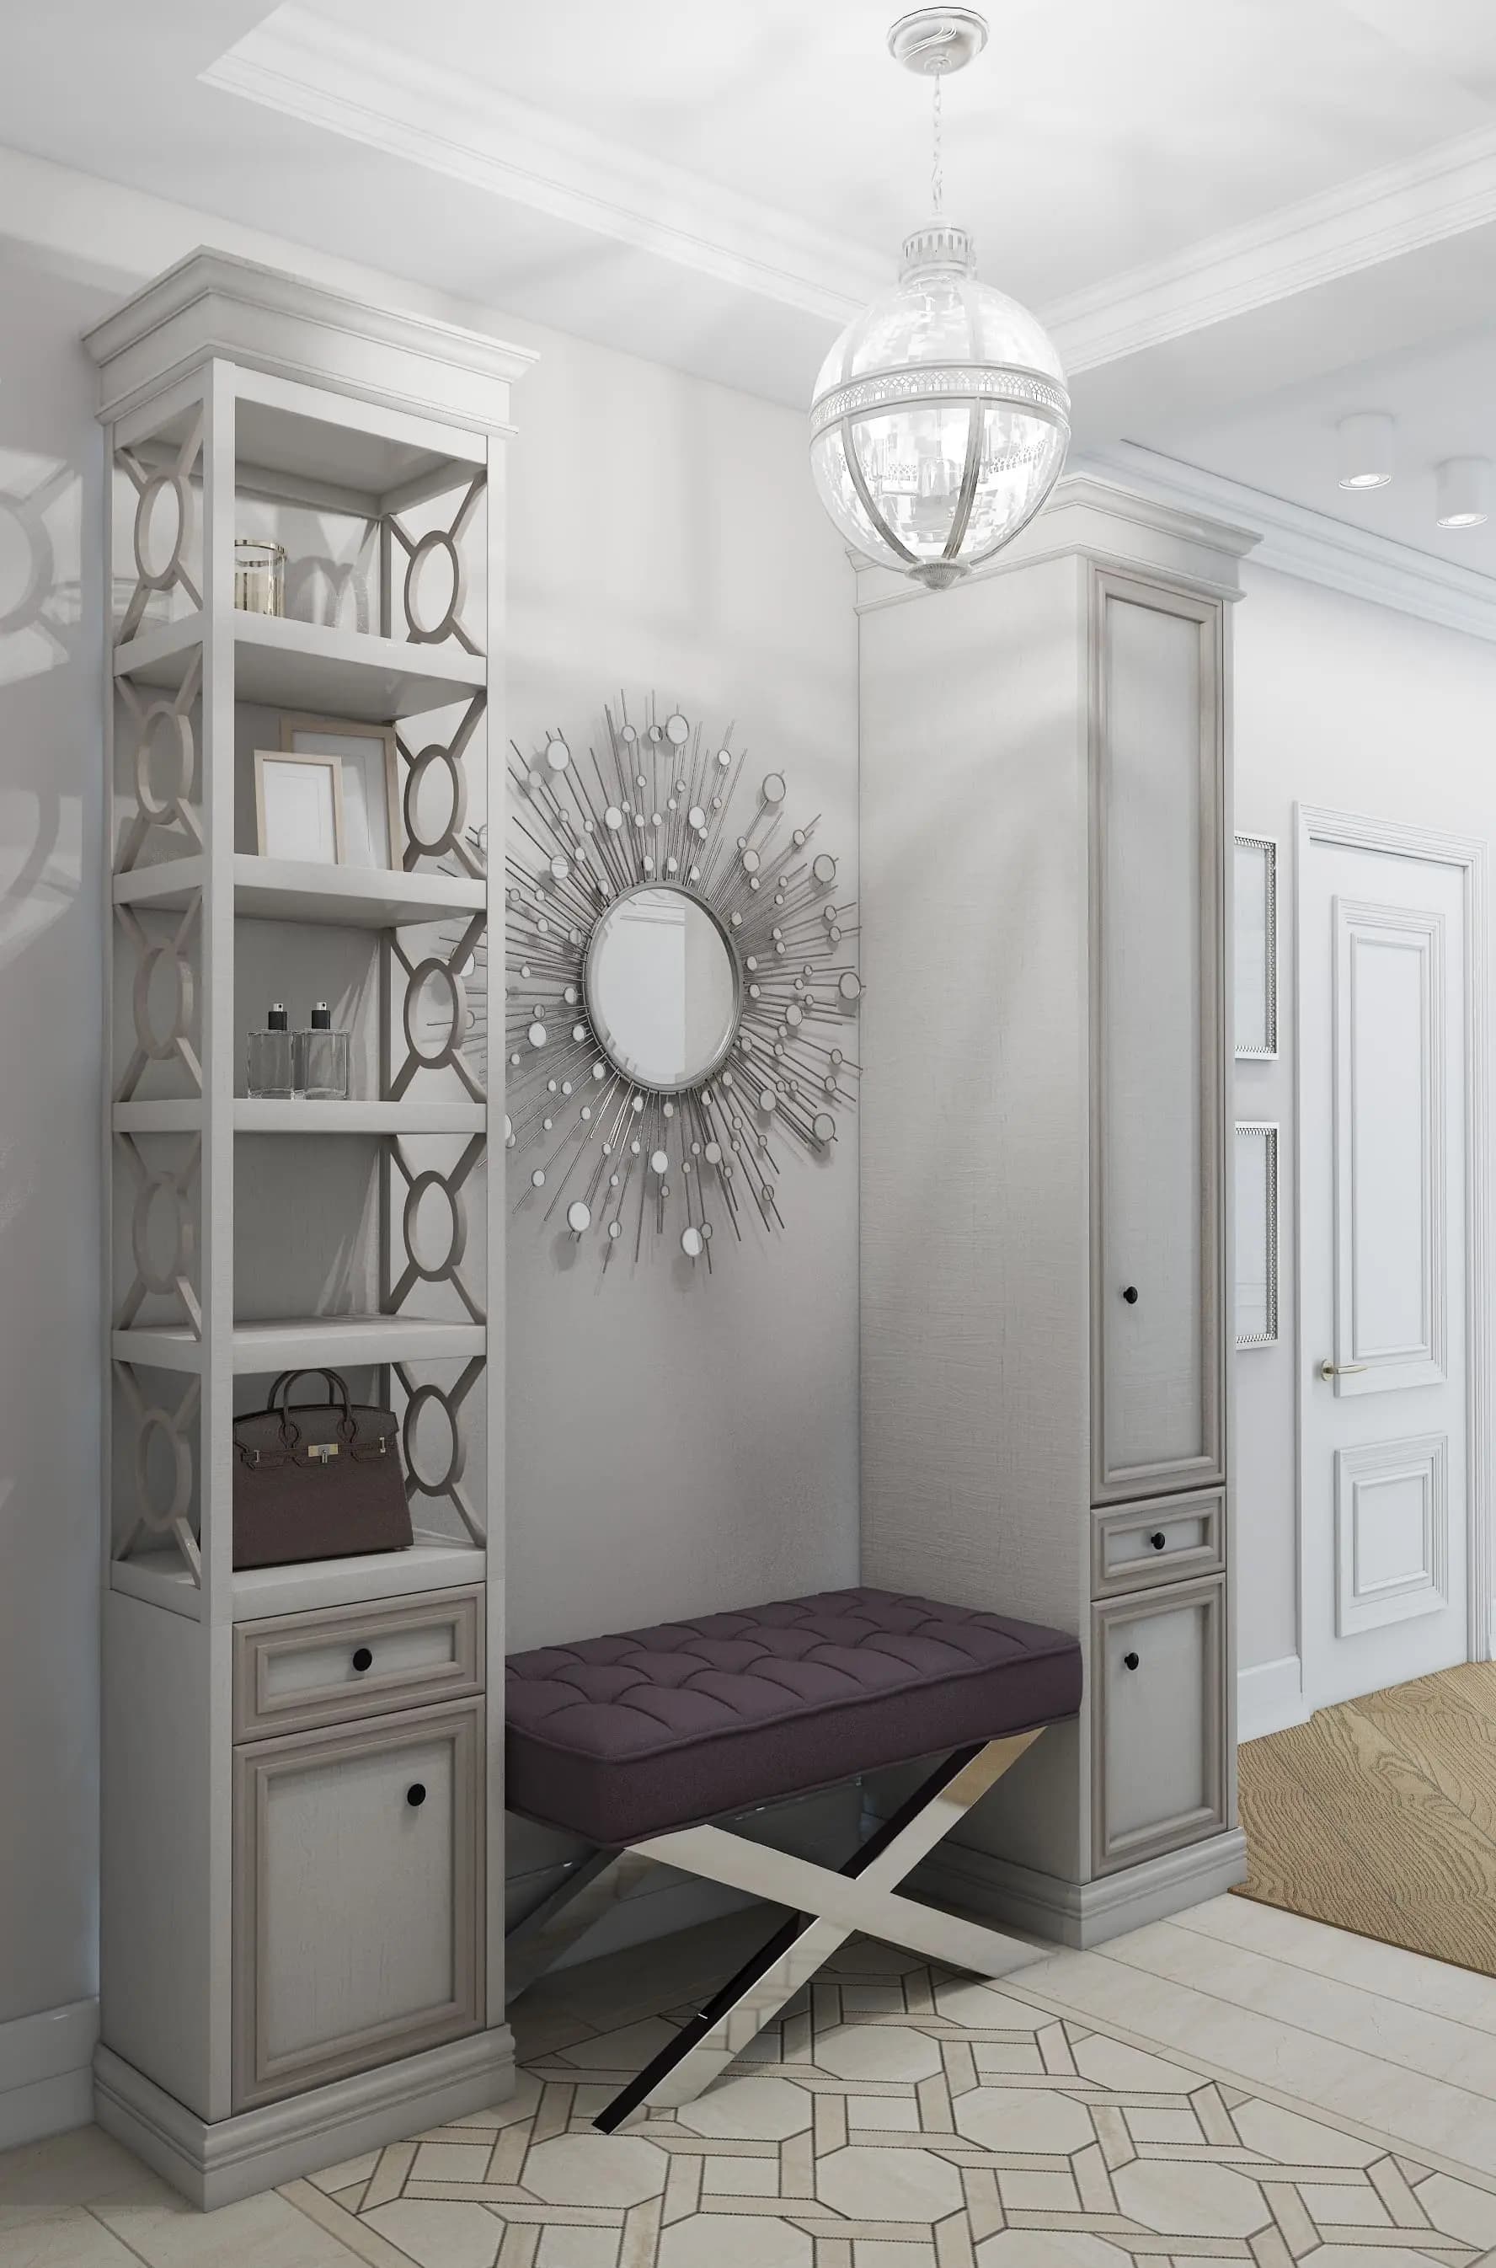
Apartments, country houses and commercial spaces, designed with attention to circulation, light scenarios and lasting materials.
How we work
A clear process in five stages: fixed timelines, a transparent budget and a predictable result.
Immersion and brief
We meet on site or online. We laser-survey the space, record the services and go through how you actually live.
Planning
We develop 3–4 zoning options with furniture layouts and circulation accurate to the centimetre.
3D visualisation
We build views of the chosen rooms, using real finishes, textiles and lighting.
Working drawings
We prepare the full set for the builders: electrics, plumbing, wall elevations, junctions and specifications.
Author’s supervision
We visit the site regularly, coordinate the building crew, check the geometry of junctions and resolve technical questions on the spot.
Team
Who will work on the project
The studio’s founders are graduates of the Stieglitz Academy. That academic school set a strict foundation: clarity of proportion, the tactility of materials and an engineering discipline in which every sketch is confirmed by a precise drawing. We run projects in Russian and English.

Alexandra
Stieglitz Academy
Co-founder, lead architect-designer
A Stieglitz Academy graduate. She leads spatial thinking, ergonomics and the geometry of the interior. She builds the planning routes and the clarity of volume so the idea holds through construction drawings and the build.
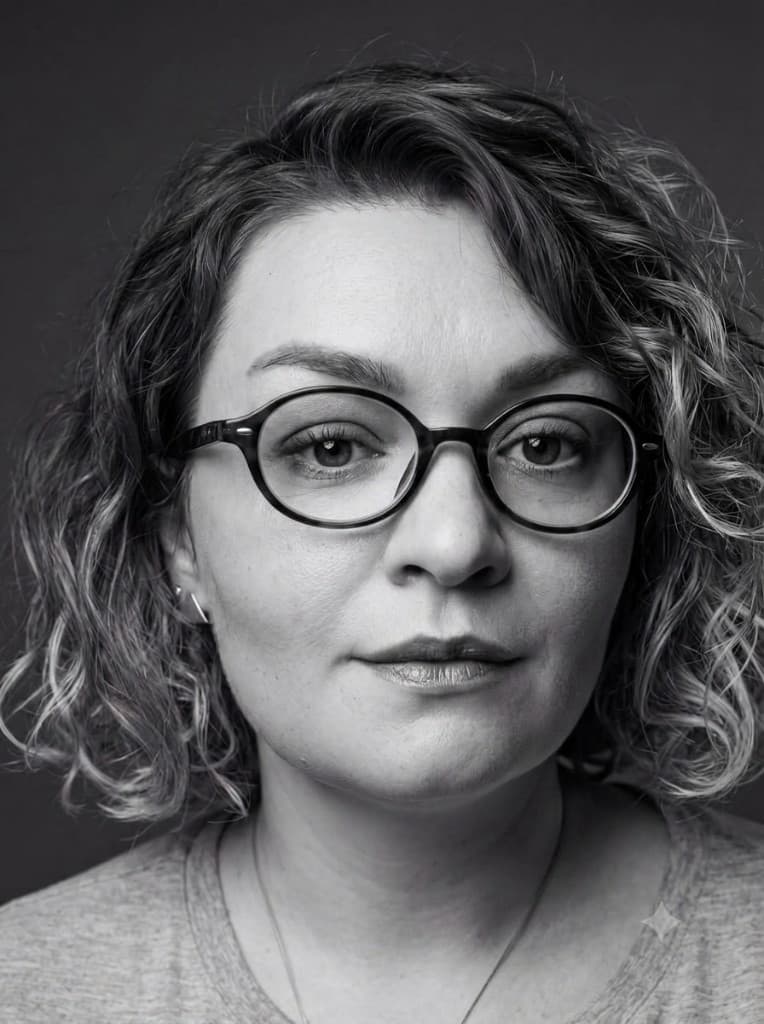
Ekaterina
Stieglitz Academy
Co-founder, lead interior designer
A Stieglitz Academy graduate. She leads colour, material and the tactile life of the space. She brings together natural veneer, textile, stone and light, turning an approved plan into a calm, lasting home.
Services