Commercial
Atelier Space
- Location
- Saint Petersburg
- Area
- 140 m²
- Timeline
- Design 2 months · build 3 months
Brief
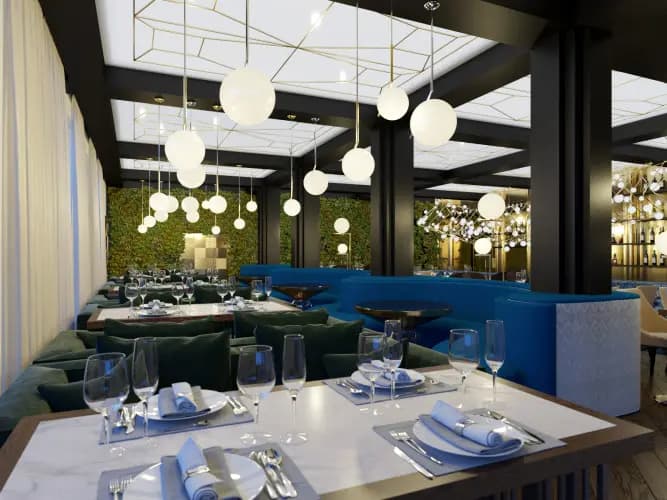
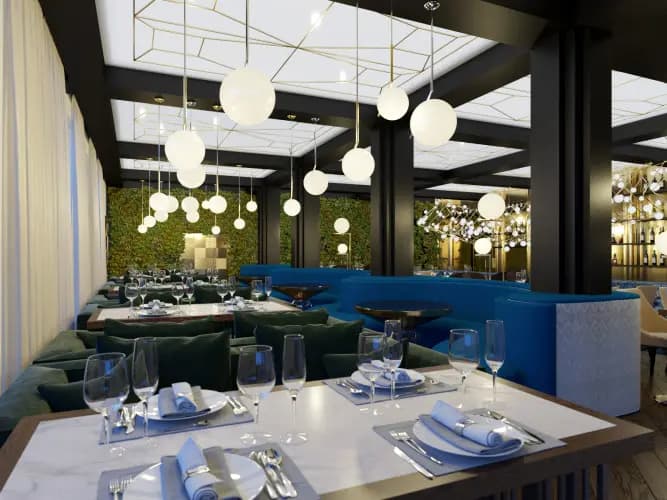
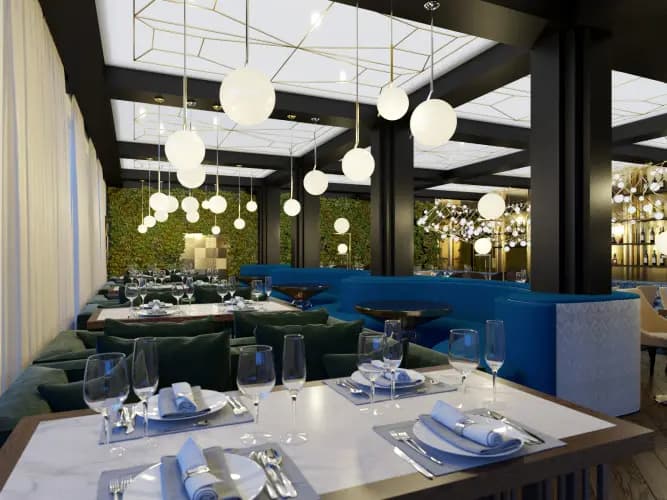
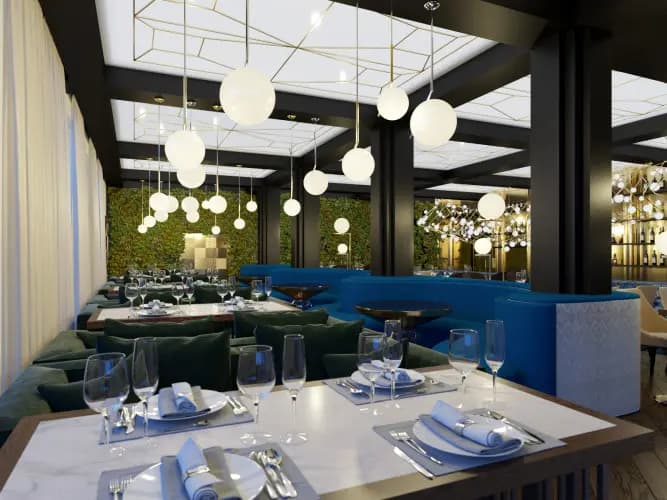
A 140 m² commercial space: a brand front and work areas without competing scenarios.
Challenge
A guest’s first impression and the team’s daily work have to coexist in one volume.
Plan
Entrance and presentation sit on the main axis, desks move to a second layer, and client and staff routes are split.
Solution
Materials and light are built for the brand, not for a generic office.
Result
The space reads as a brand environment at once: the client understands the place, and the team works without interference.
Before
The risk was mixing the front and the back office into one noisy, unclear volume.
After
The presentation contour is separate, and work areas do not spoil the first impression.
Materials
- architectural concrete
- timber
- metal details
- scene lighting
Gallery
In commercial work, movement matters: where a guest looks in the first ten seconds, and where the team’s work begins.