Apartment
Tri Vetra
- Location
- Saint Petersburg
- Area
- 105 m²
- Timeline
- Design 2.5 months · build 5 months
Brief
A 105 m² family apartment: the kitchen-living room as the centre of the day, two bedrooms and a study, without the feeling of a corridor flat.
Challenge
The original plan chopped up the light and left a long unused hall. We had to keep the views and remove visual noise.
Plan
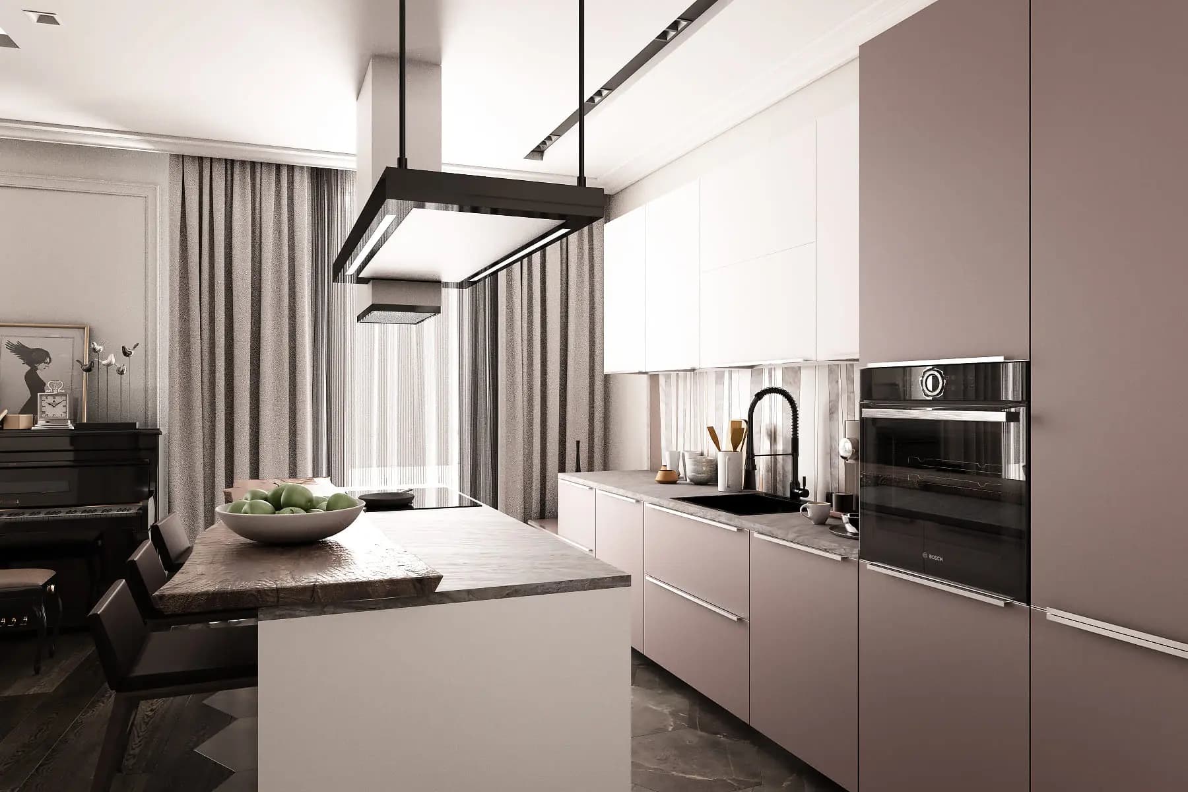
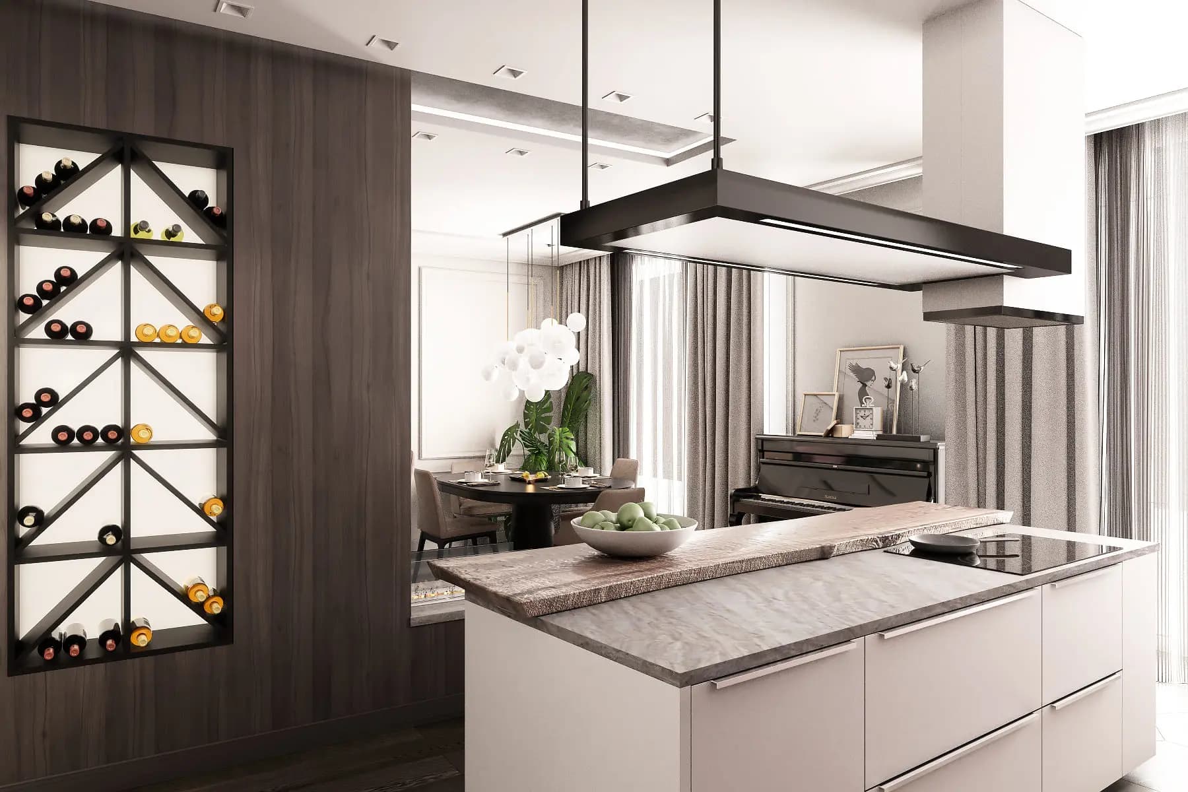
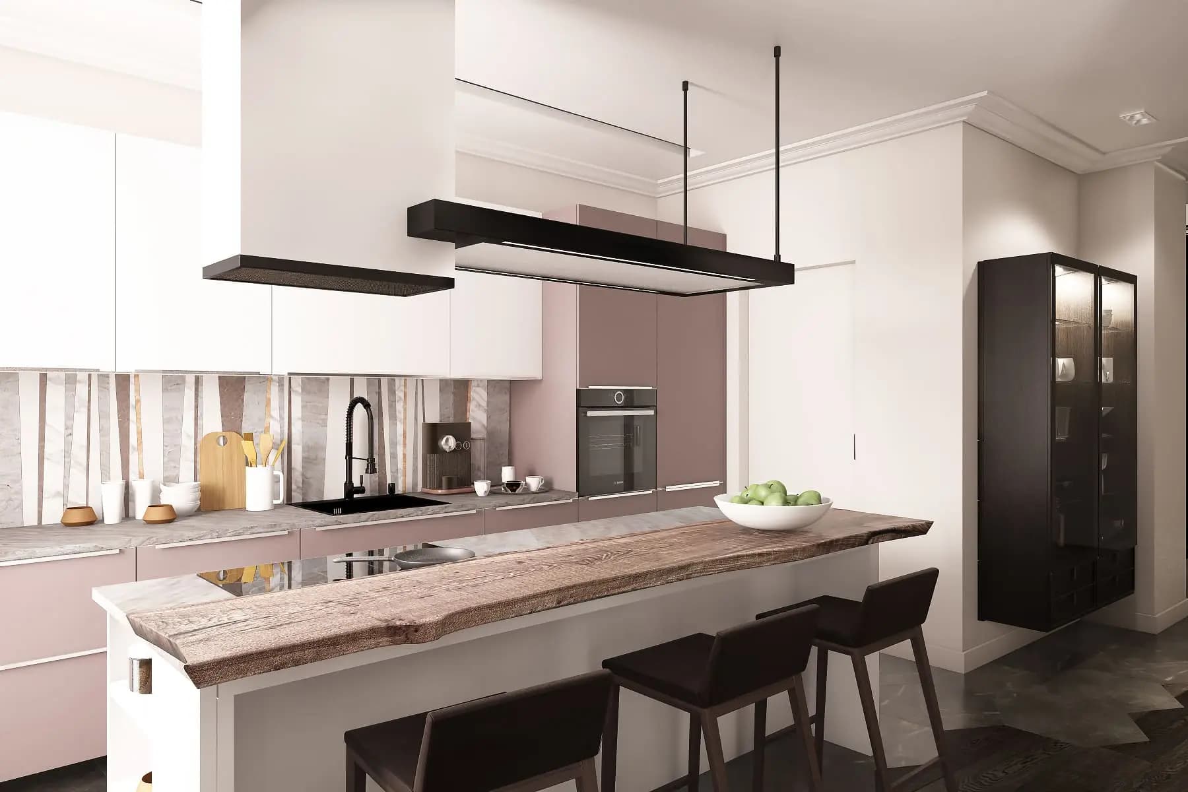
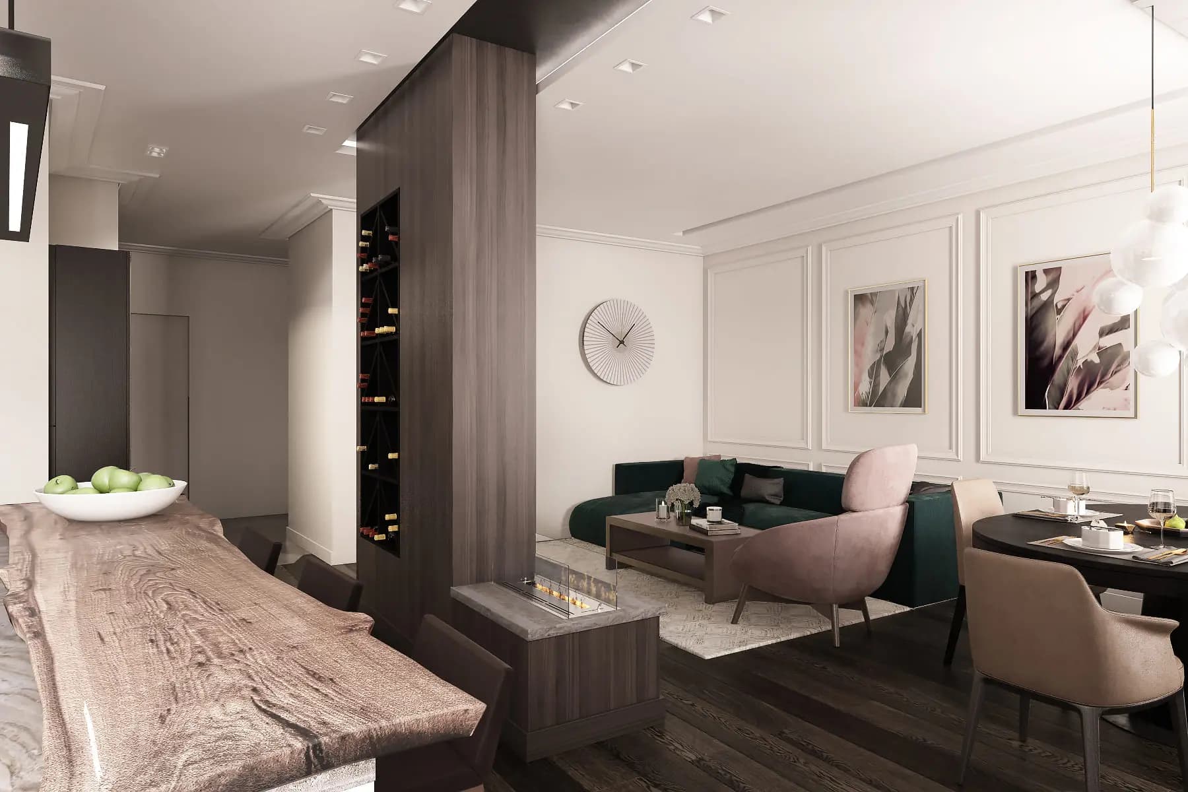
We took out extra partitions in the day zone, gathered the kitchen-living room around an island, and moved storage into thick walls so the routes stayed clear.
Solution
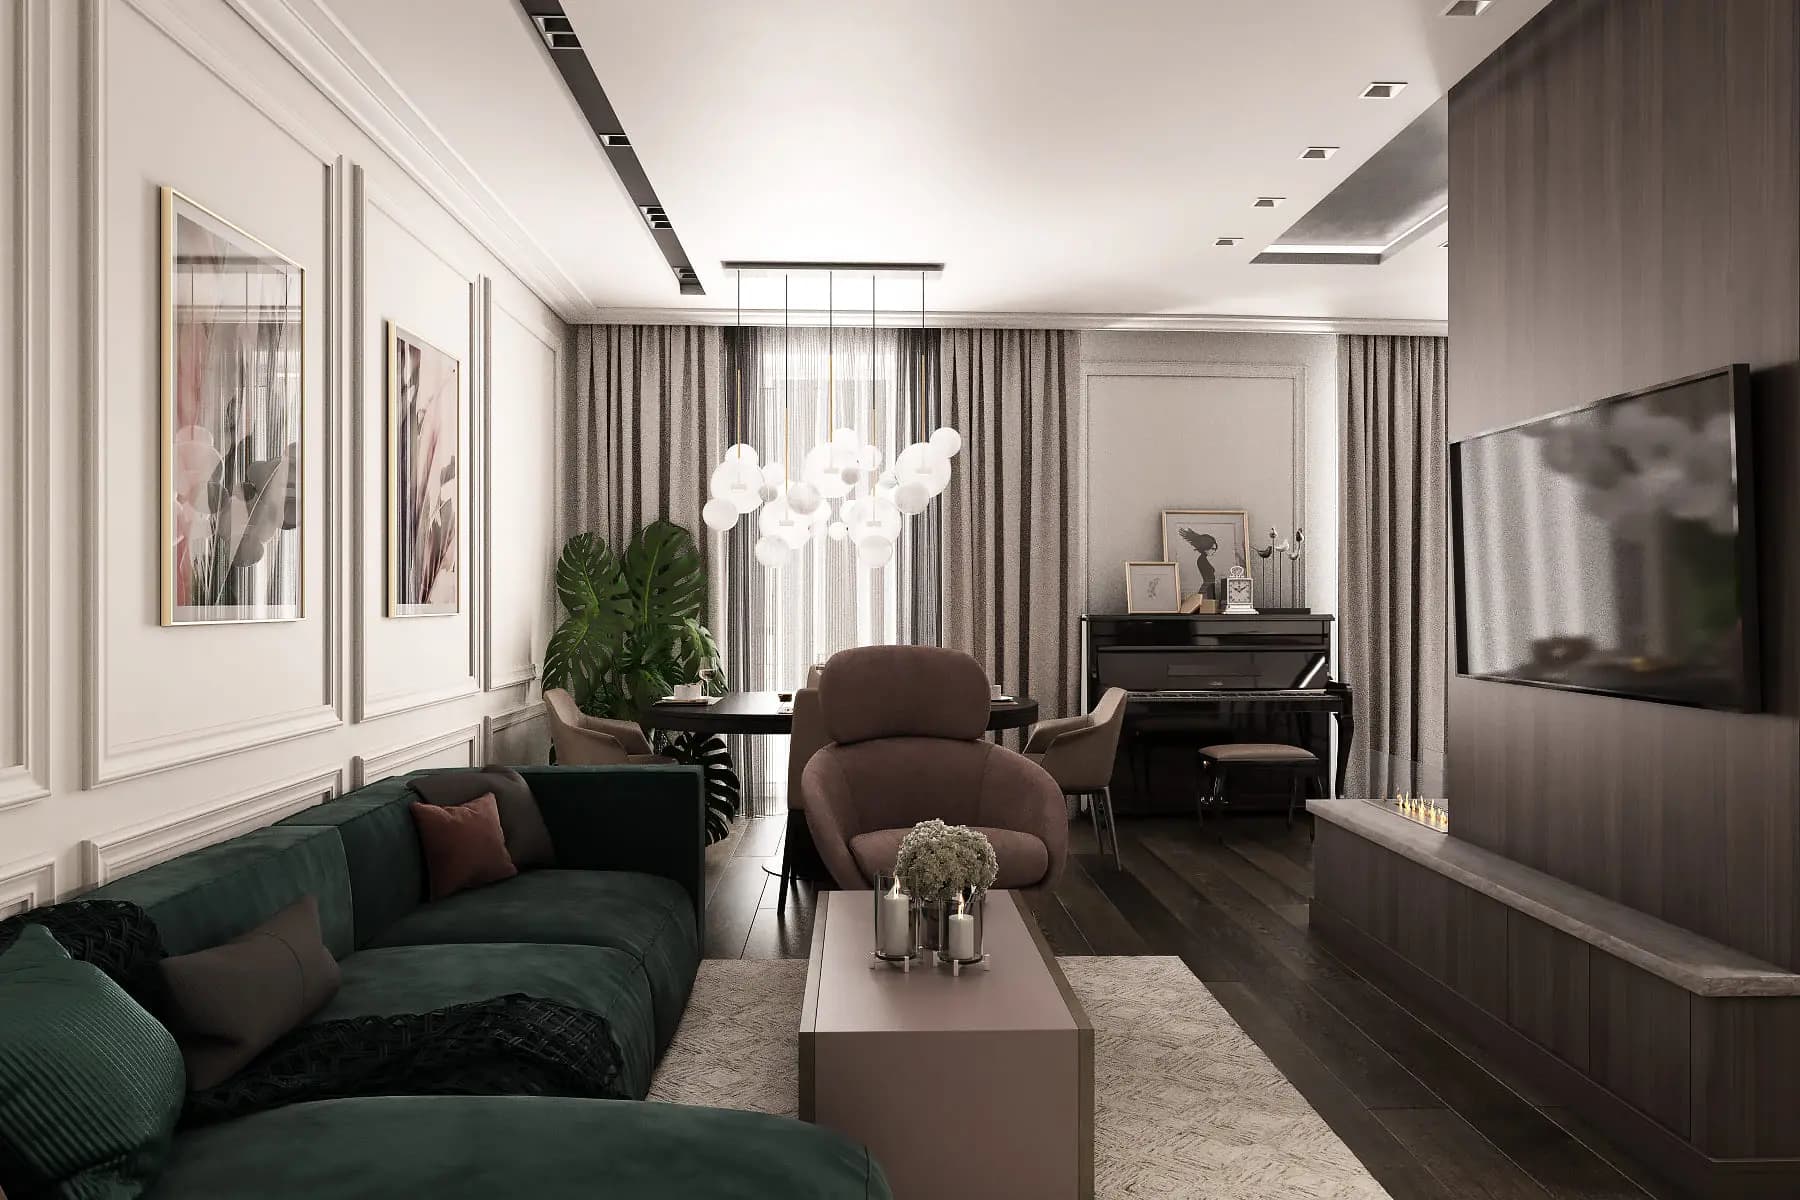
Kitchen and living room became one room with an island. Storage moved into the partitions, and evening light is built from local scenes.
Result
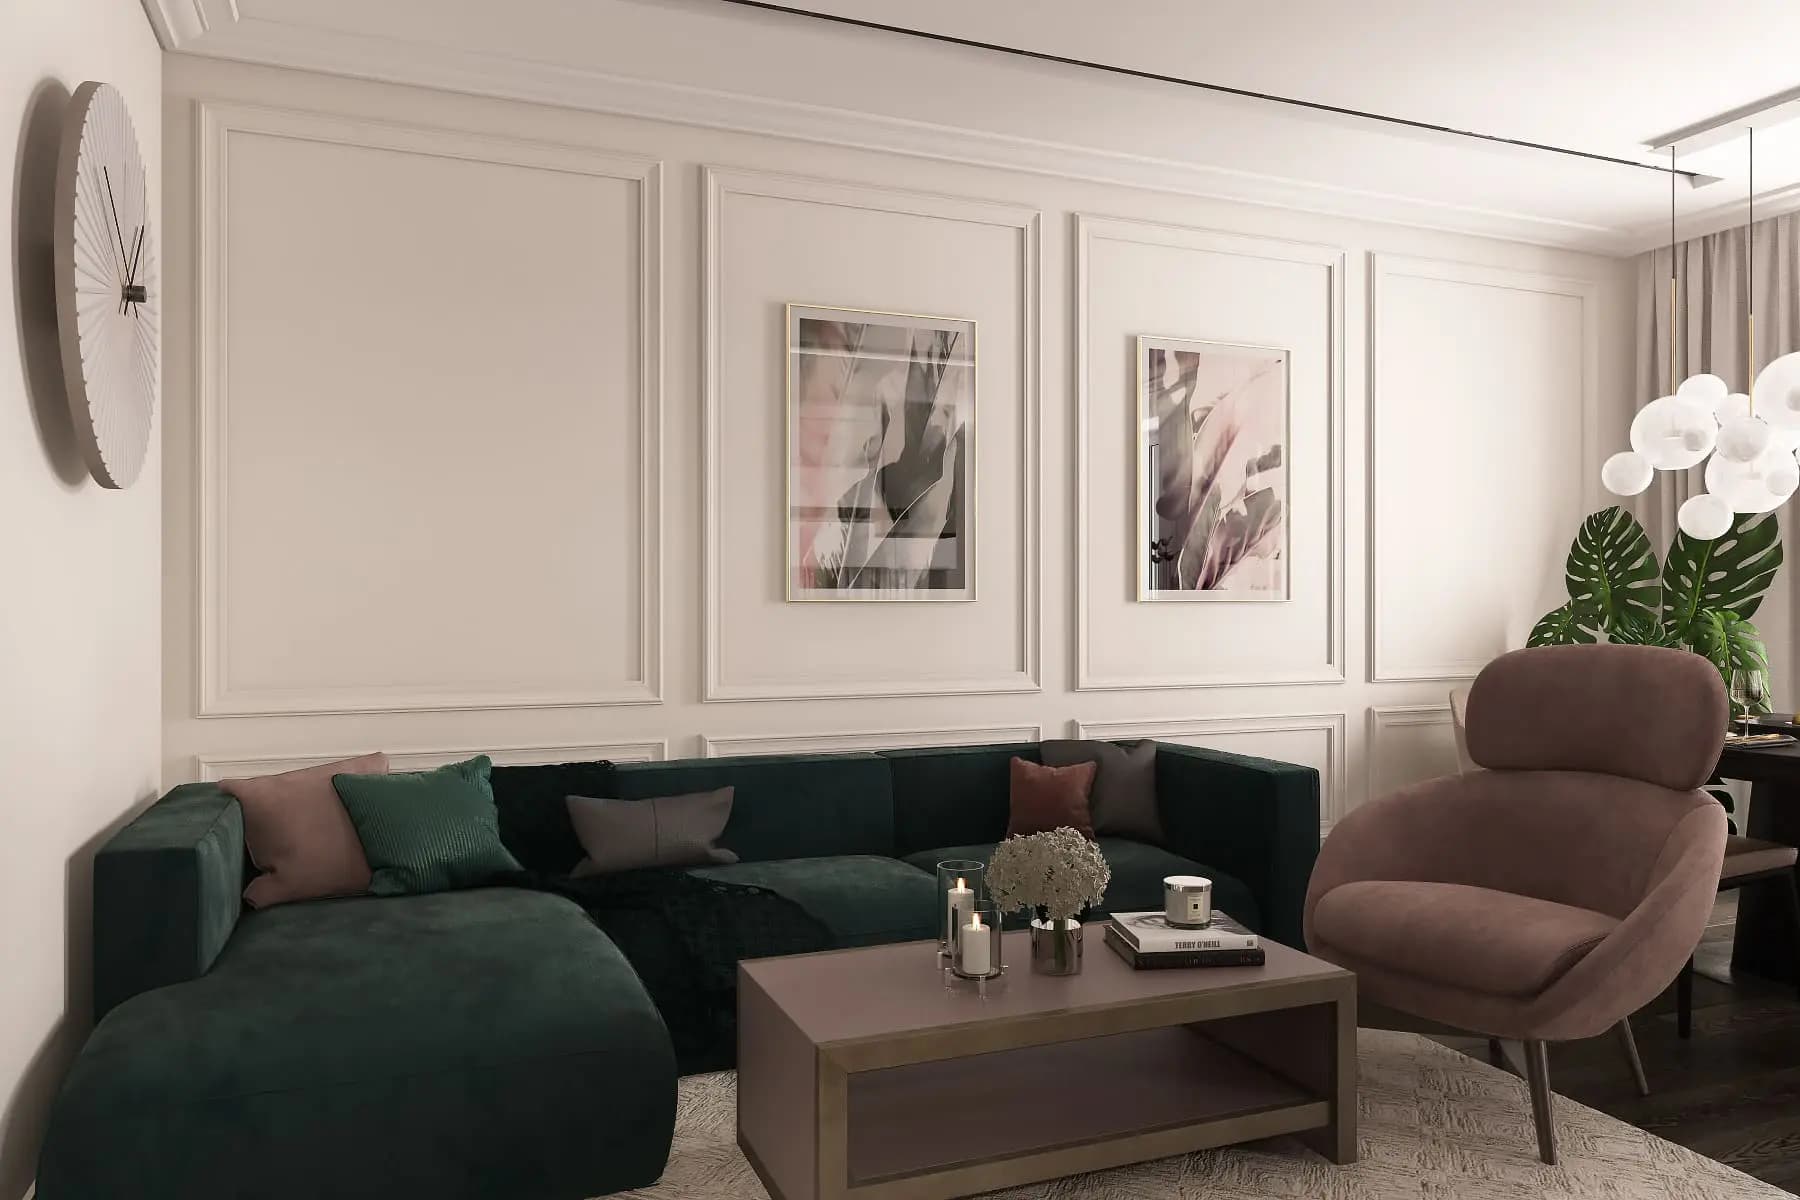
An open shared space without extra decoration, held by proportion and material rather than temporary accents.
Before
Scattered zones, a long hall, and no clear centre to the apartment.
After
The kitchen-living room became the core, and storage and light sit inside a calm architecture.
Materials
- matte taupe fronts
- stone on the island
- natural oak
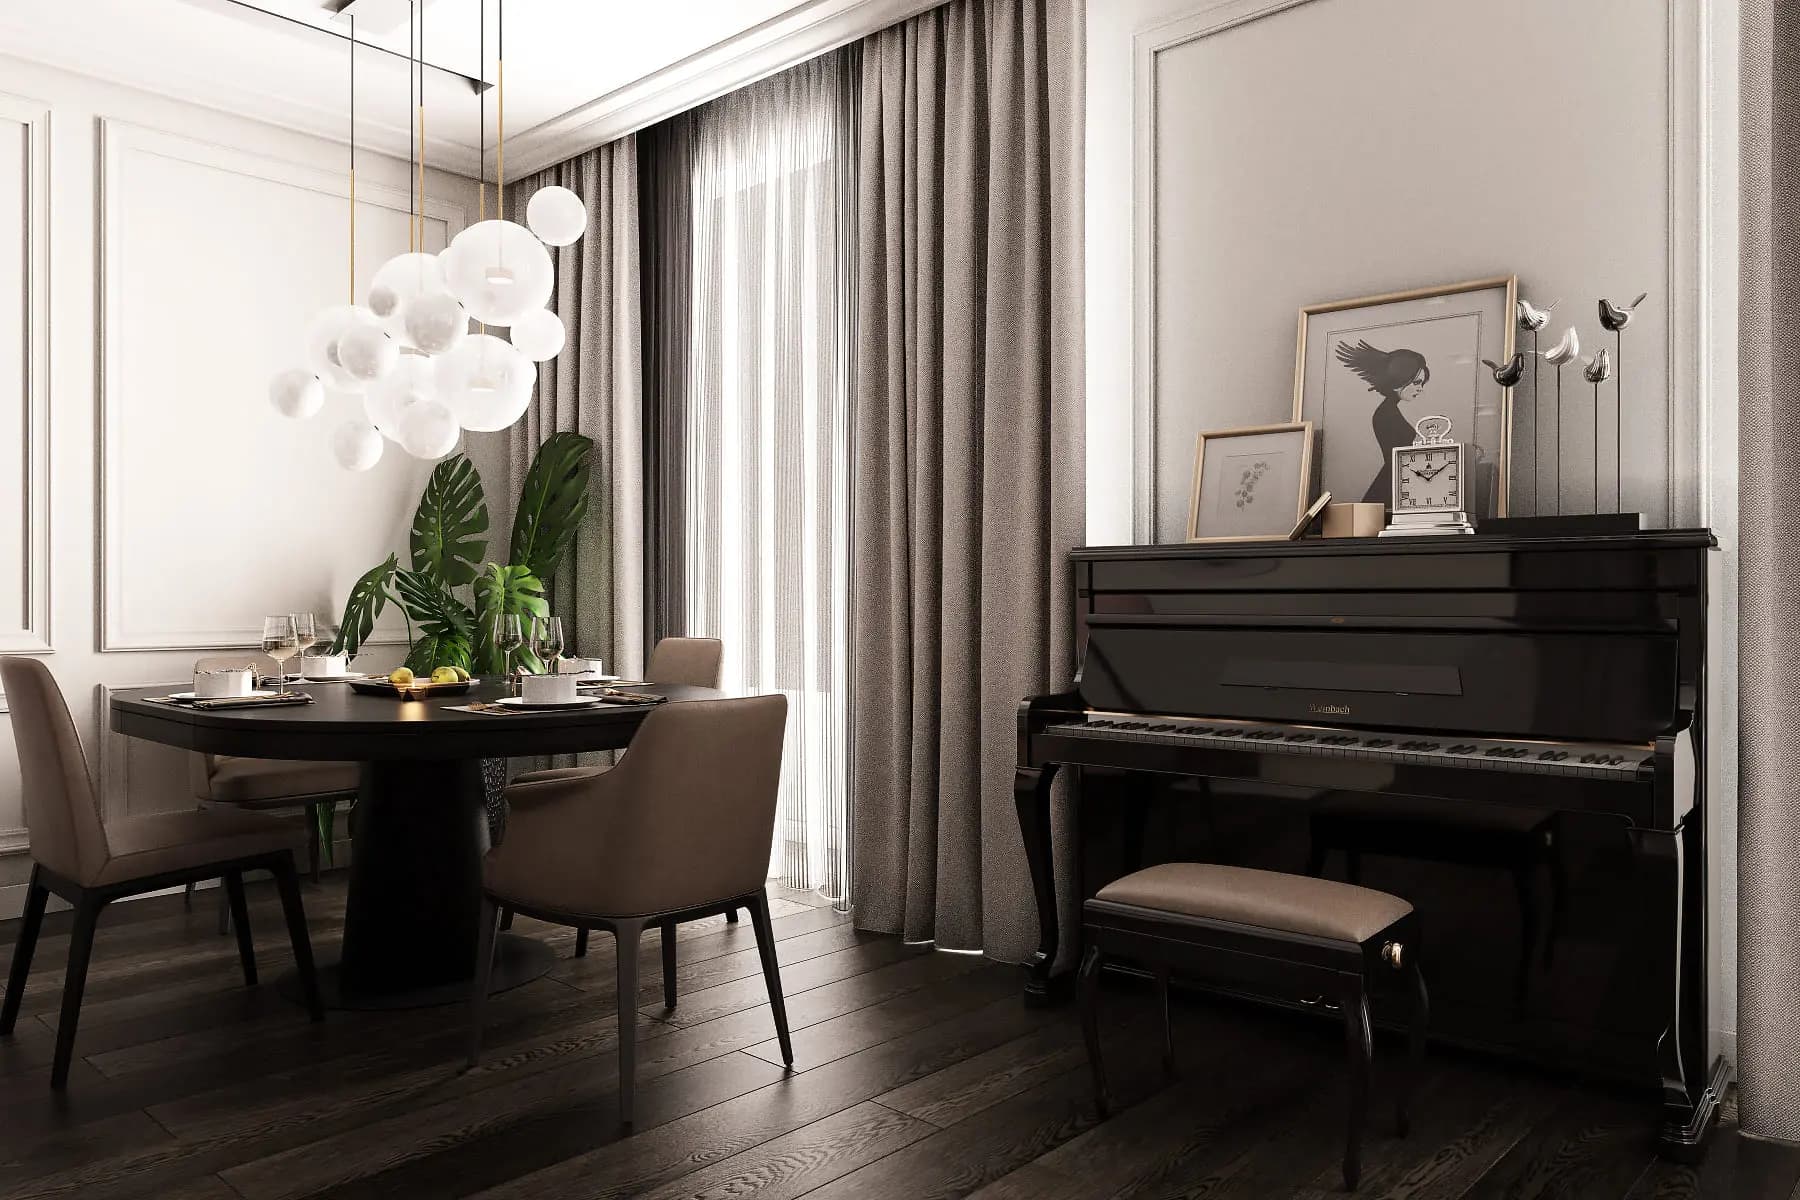
- floor-to-ceiling curtains
- track lighting
Gallery
Look at the island, the hood and the curtains: they are not decoration. They set the scale of the room.