House
Zapadnoe Solntse
- Location
- Zapadnoe Solntse estate
- Area
- 198 m²
- Timeline
- Design 3 months · build 7 months
Brief
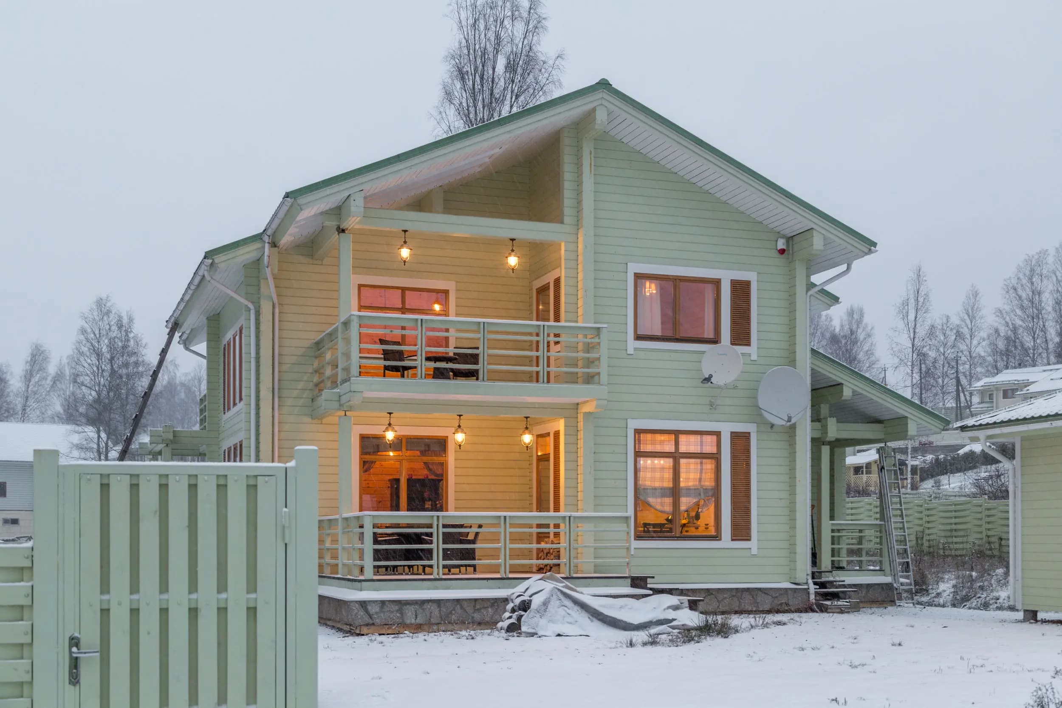
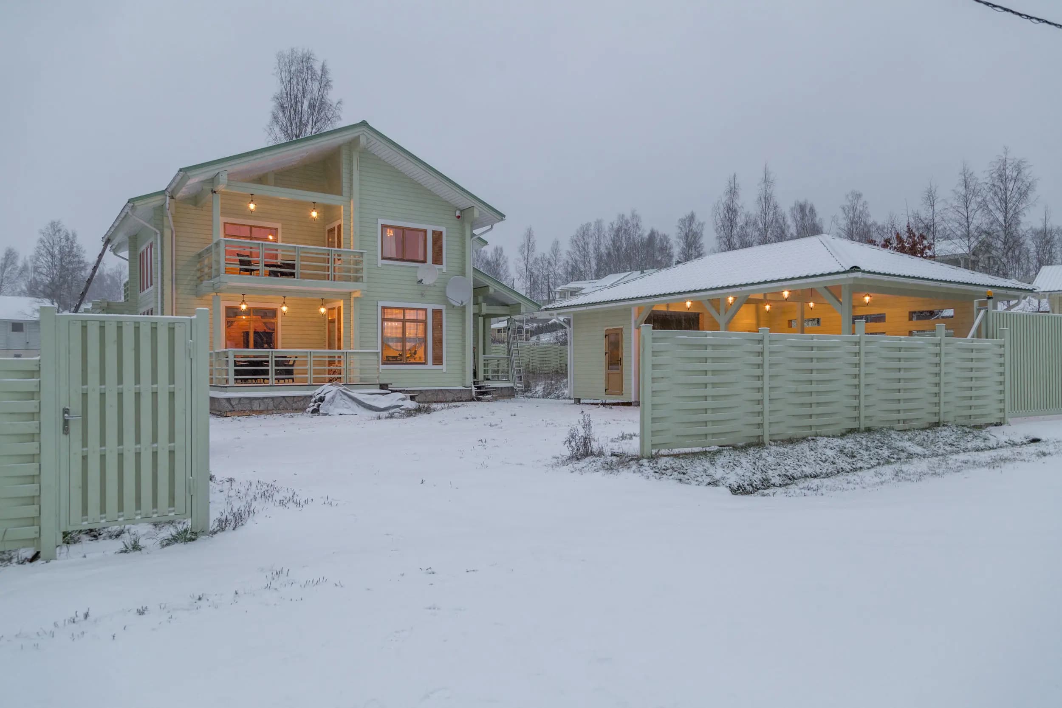
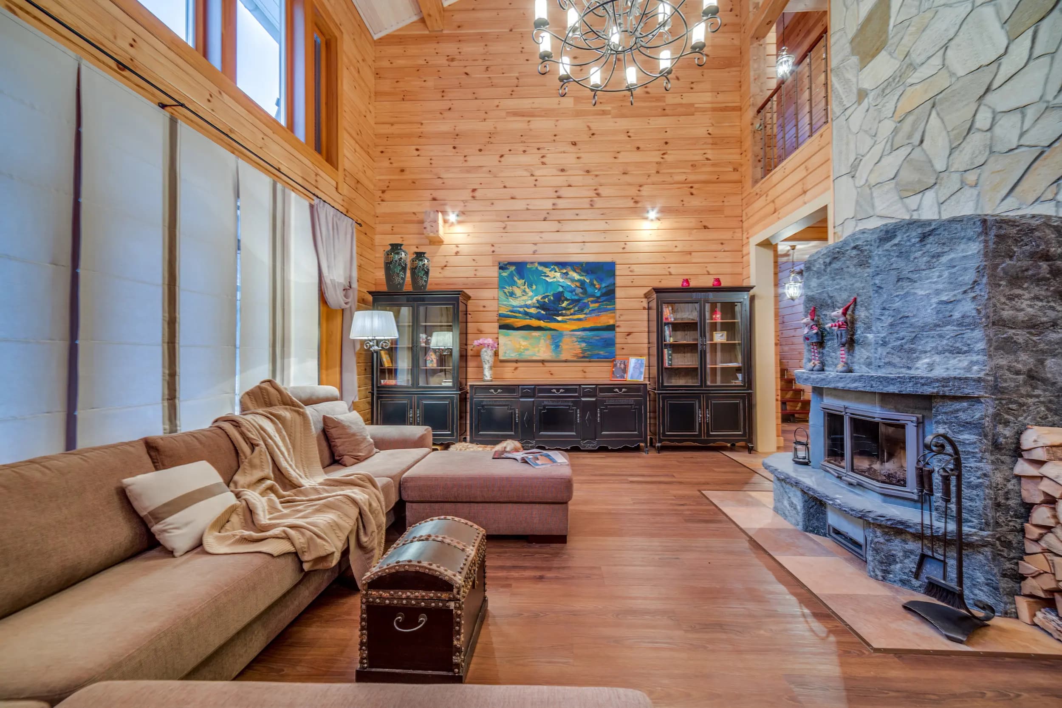
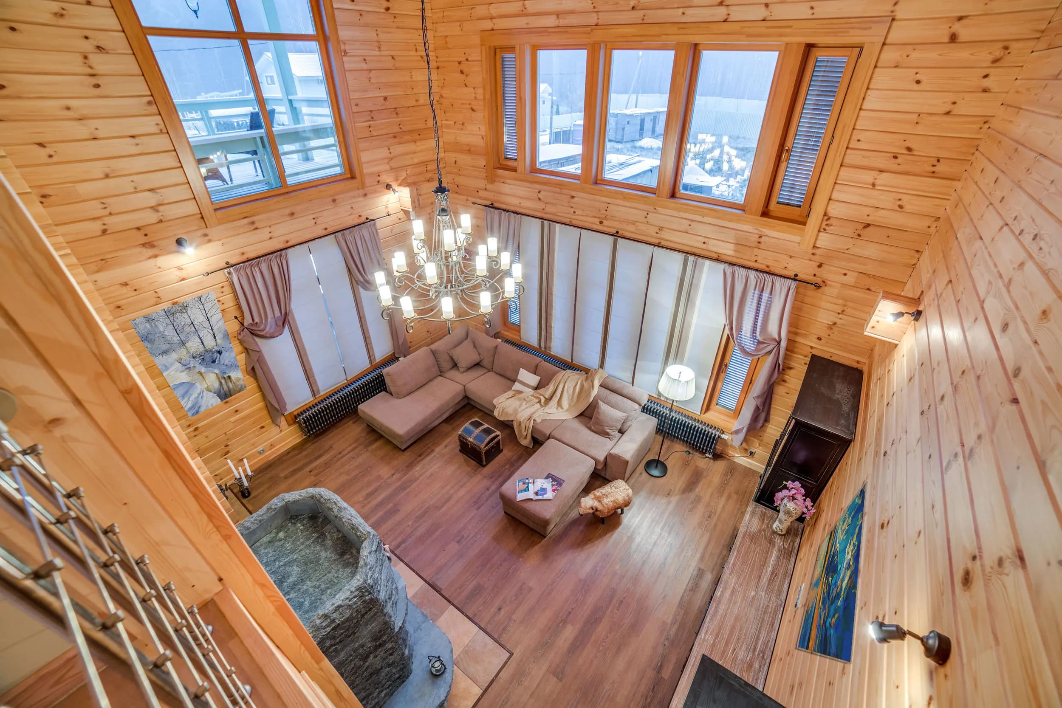
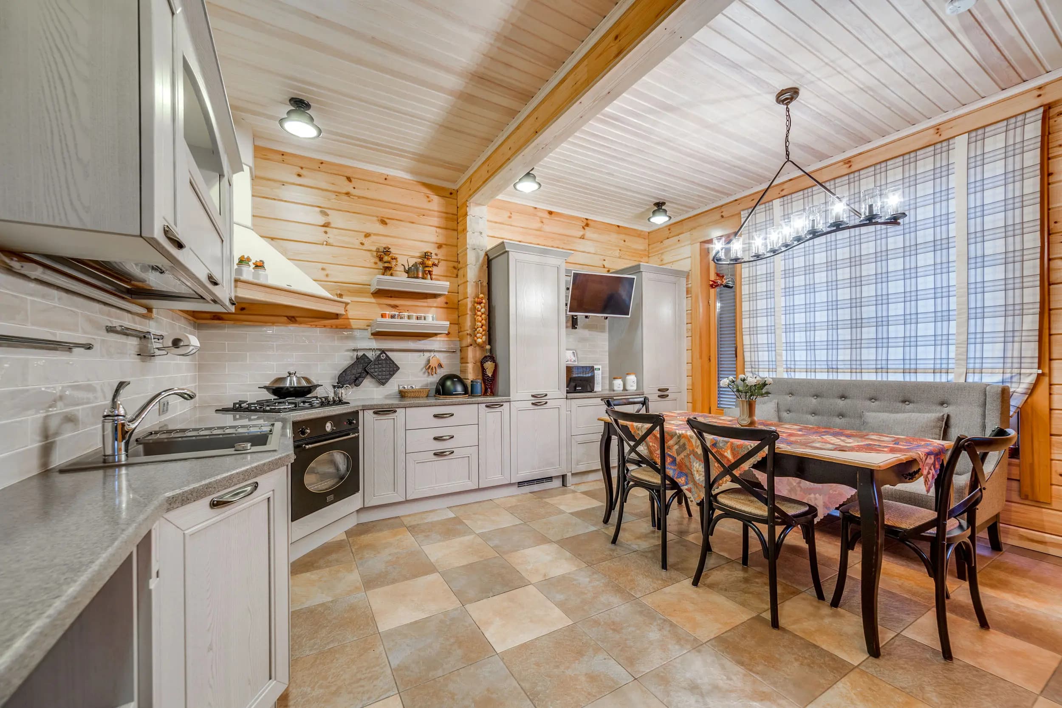
A 198 m² house in the Zapadnoe Solntse estate: natural light, honest materials, a plan that follows the sun.
Challenge
Finishes must not close the light, and family life has to fit without decorative overload.
Plan
Shared zones take the best light, service rooms are compact, and bedrooms sit in a quieter contour.
Solution
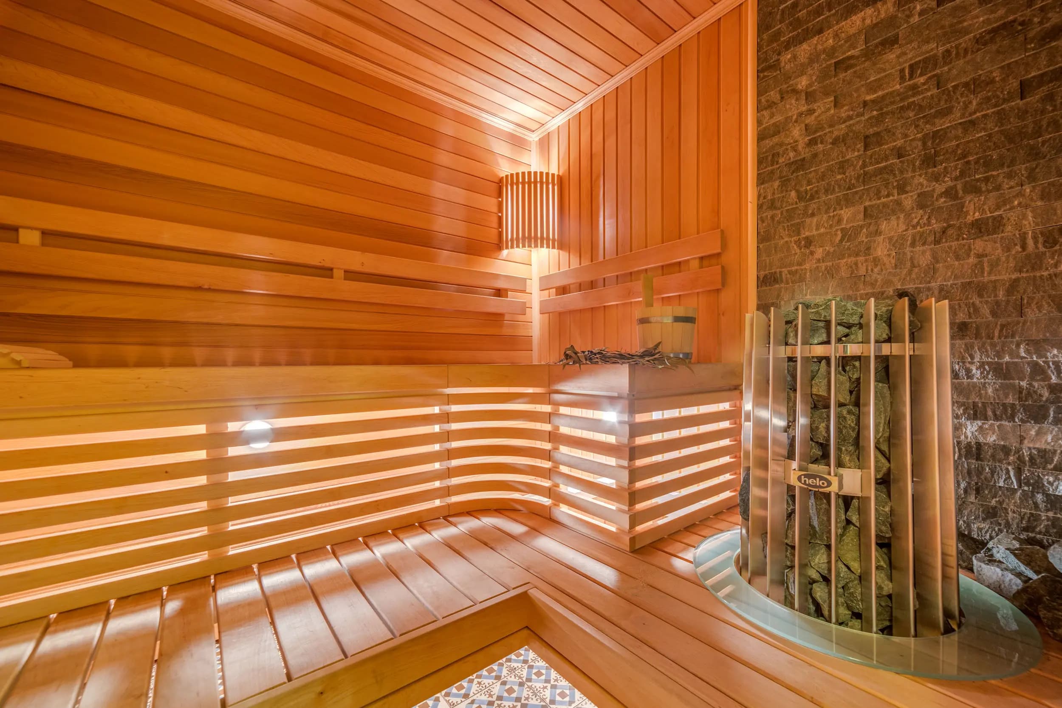
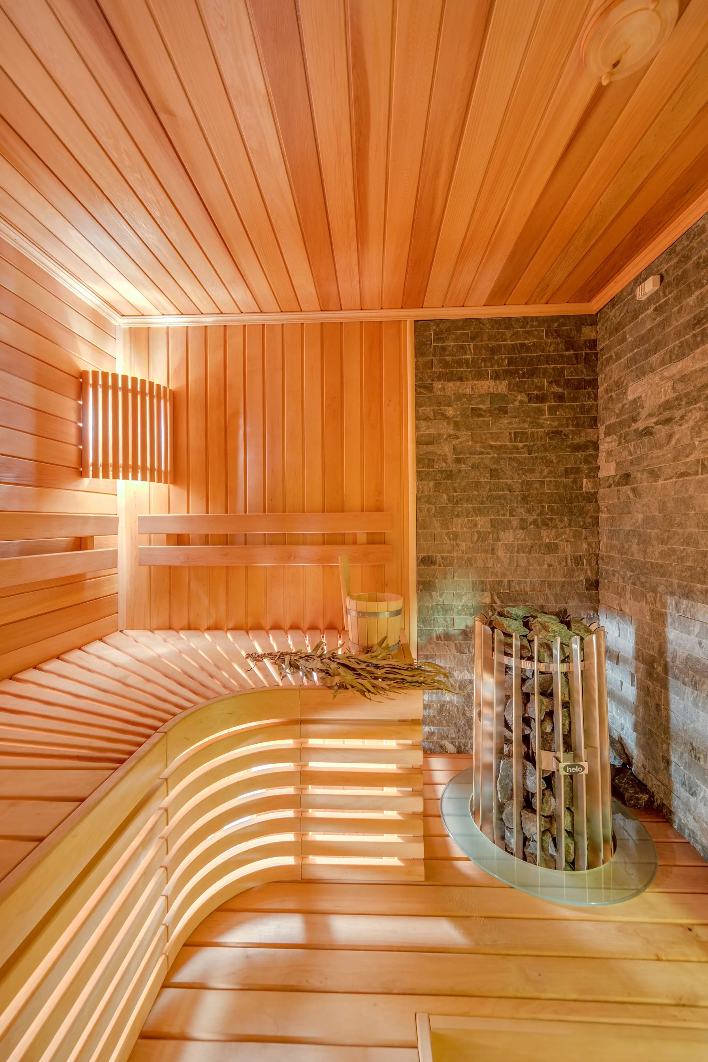
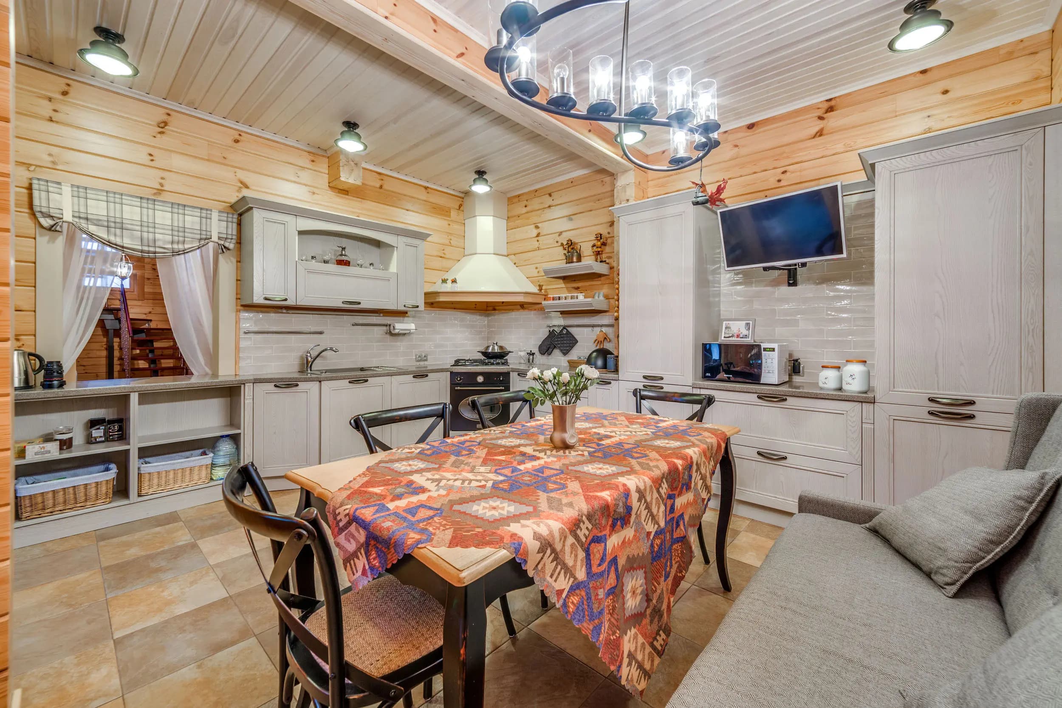
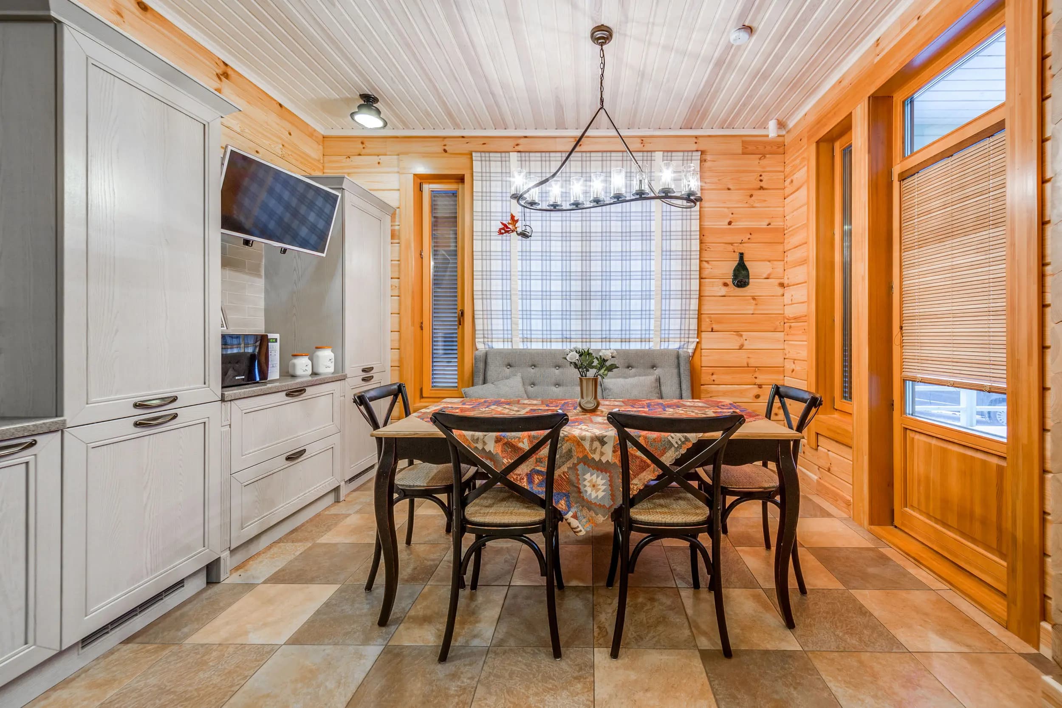
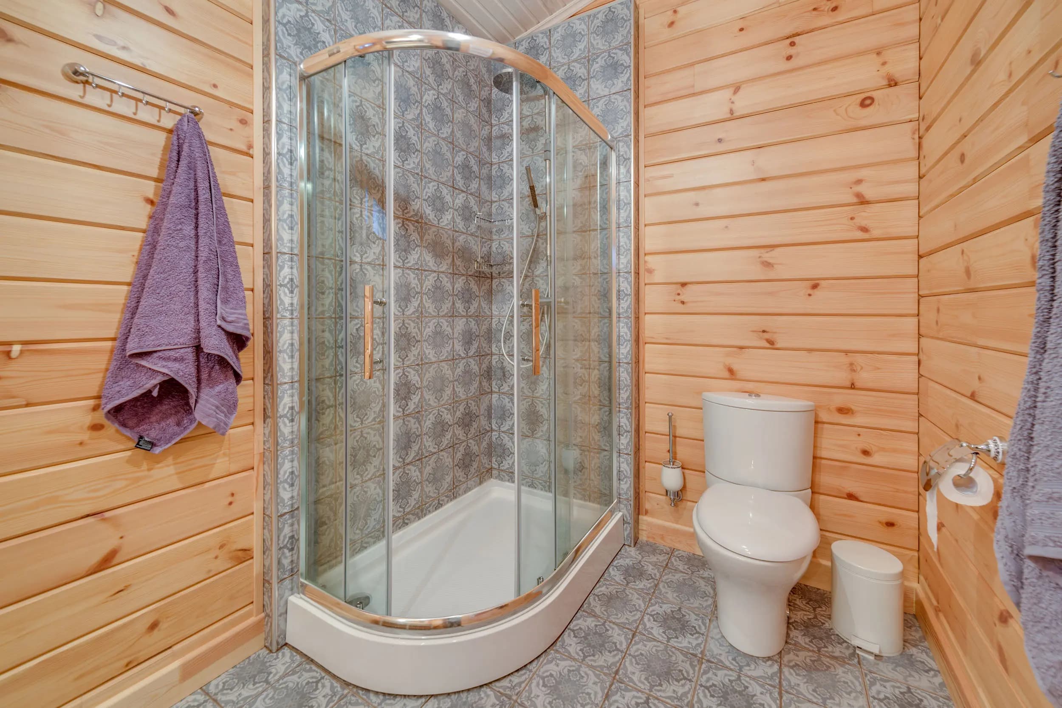
Timber, few artificial textures and simple junctions — the house stays honest in its materials.
Result
A house that feels ecological: light and material matter more than decorative devices.
Before
The plan had to follow the sun, not argue with it.
After
Day zones received the best light, and the materials stayed honest.
Materials
- timber
- stone
- natural light
- simple hardware
Gallery
Planes and light do the work: there is almost no decoration, and the space still reads strongly.