Apartment
Sredny 85
- Location
- Petrogradskaya
- Area
- 85 m²
- Timeline
- Design 1.5 months · build 3 months
Brief
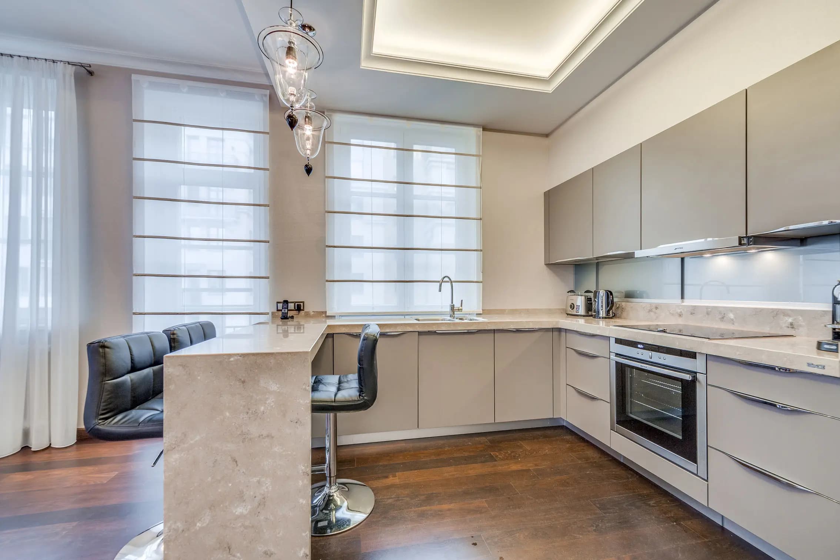
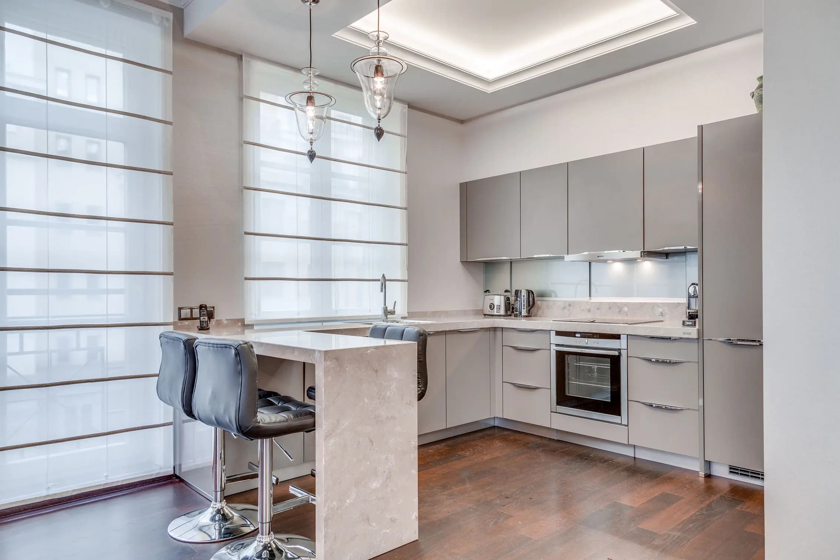
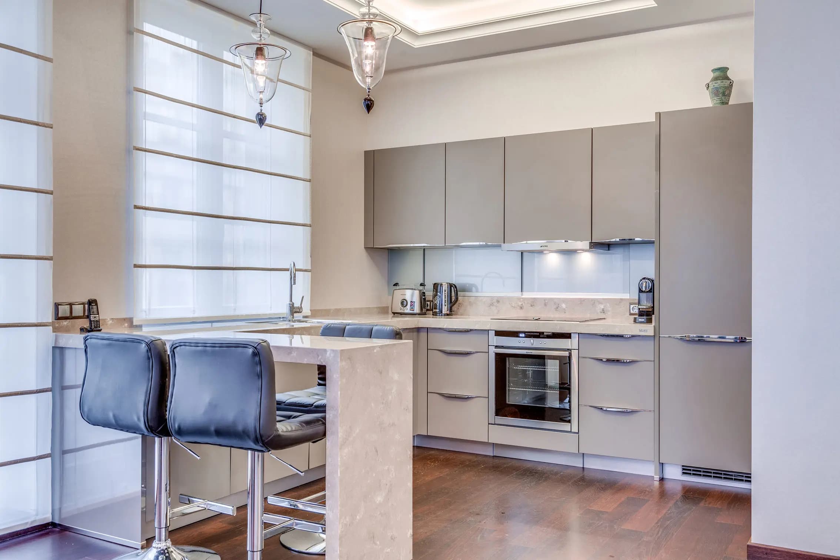
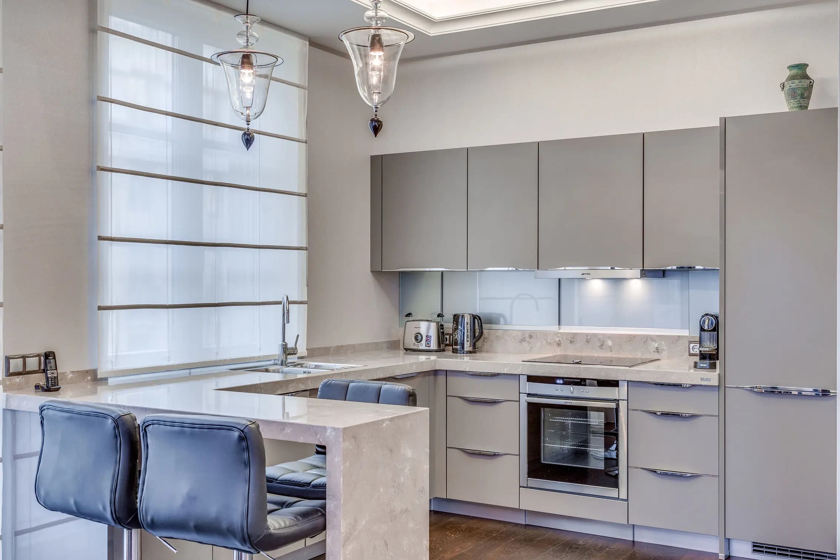
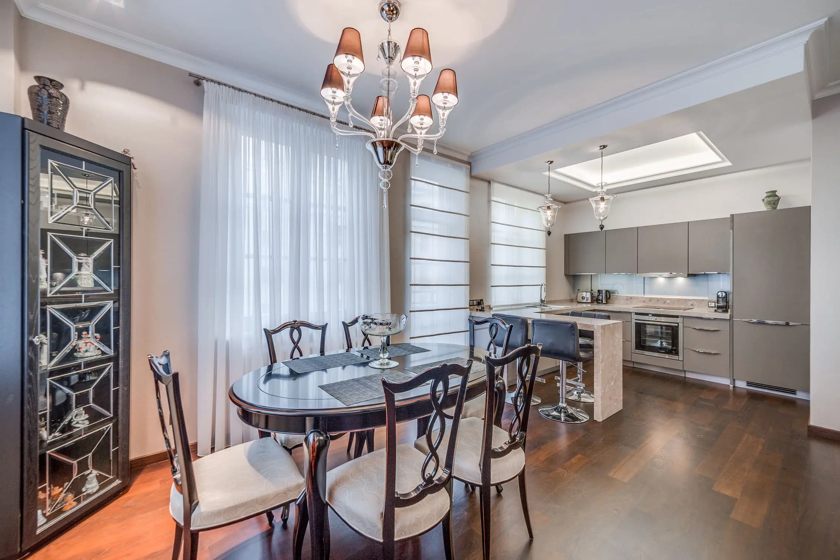
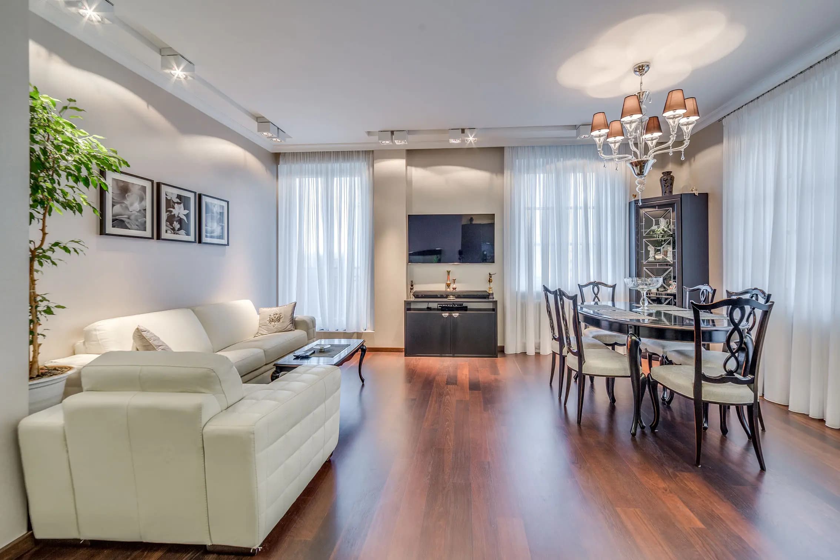
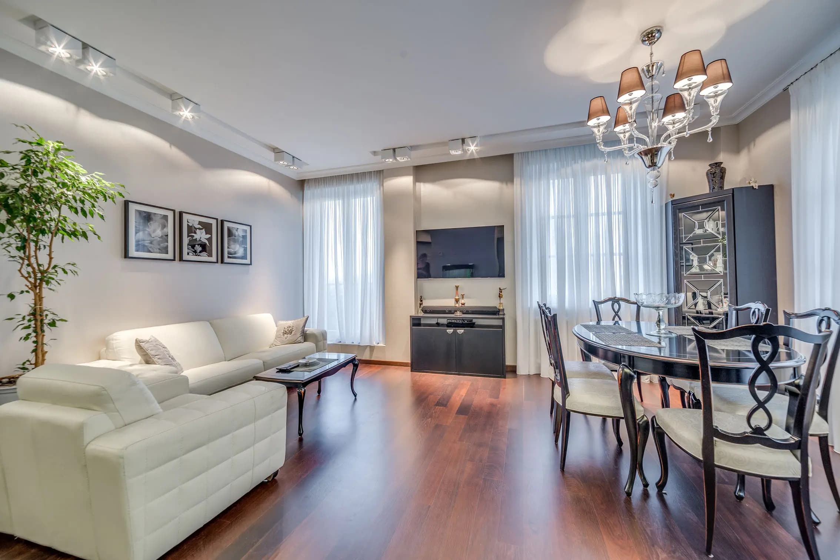
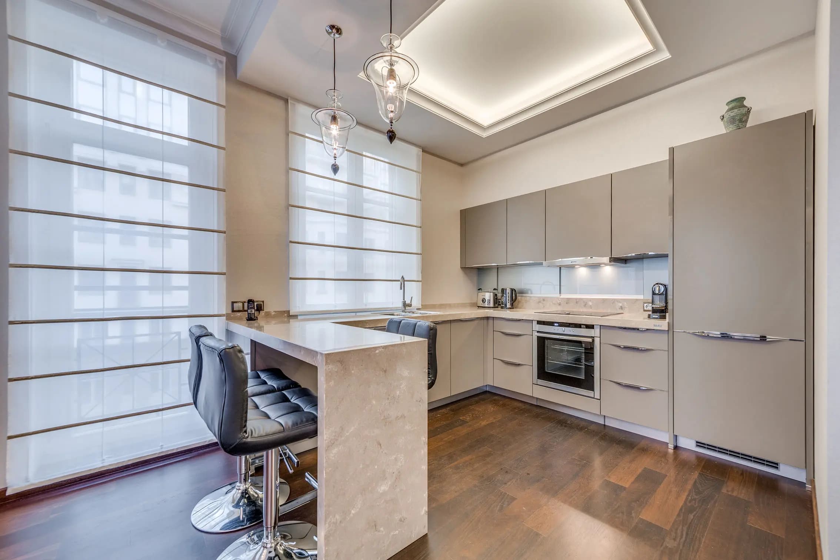
85 m² on Petrogradskaya: every metre works for daily life, and the kitchen-living room is one room with different light scenes.
Challenge
A compact area does not forgive planning mistakes. It needed precise ergonomics without feeling tight.
Plan
Kitchen and living room are joined, the bedroom is separate, and storage runs as one system along the wall.
Solution
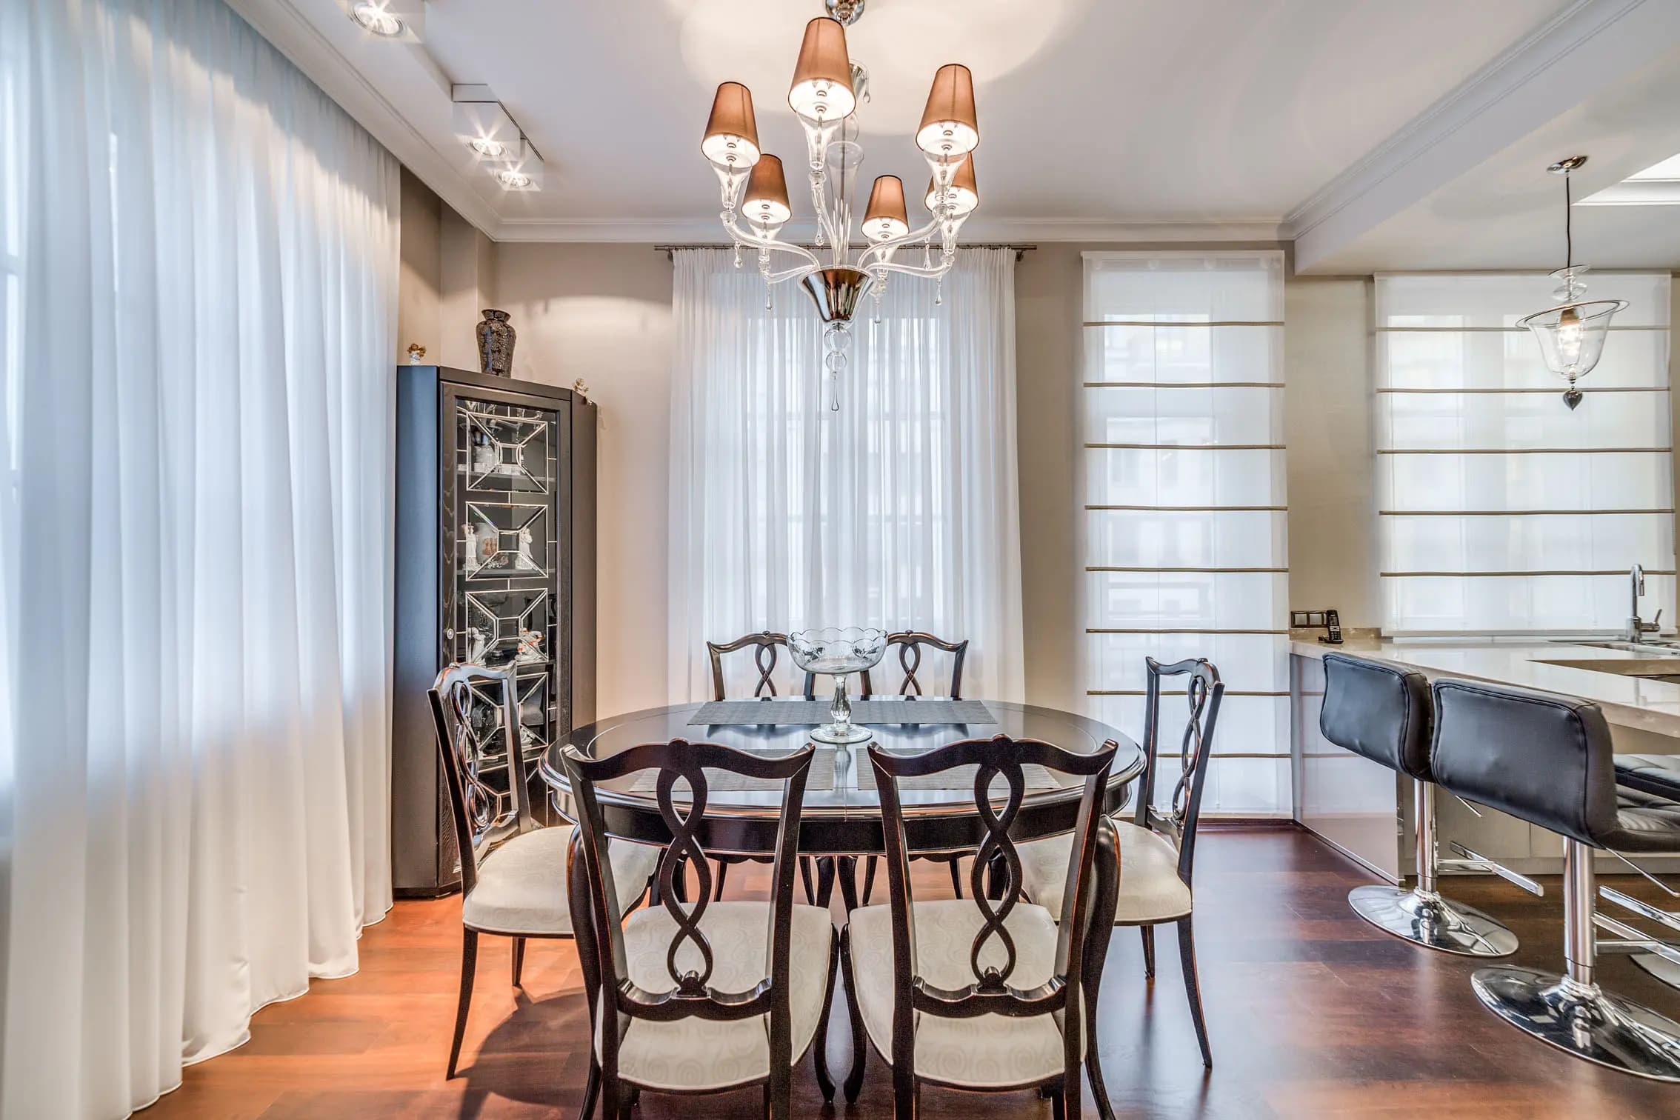
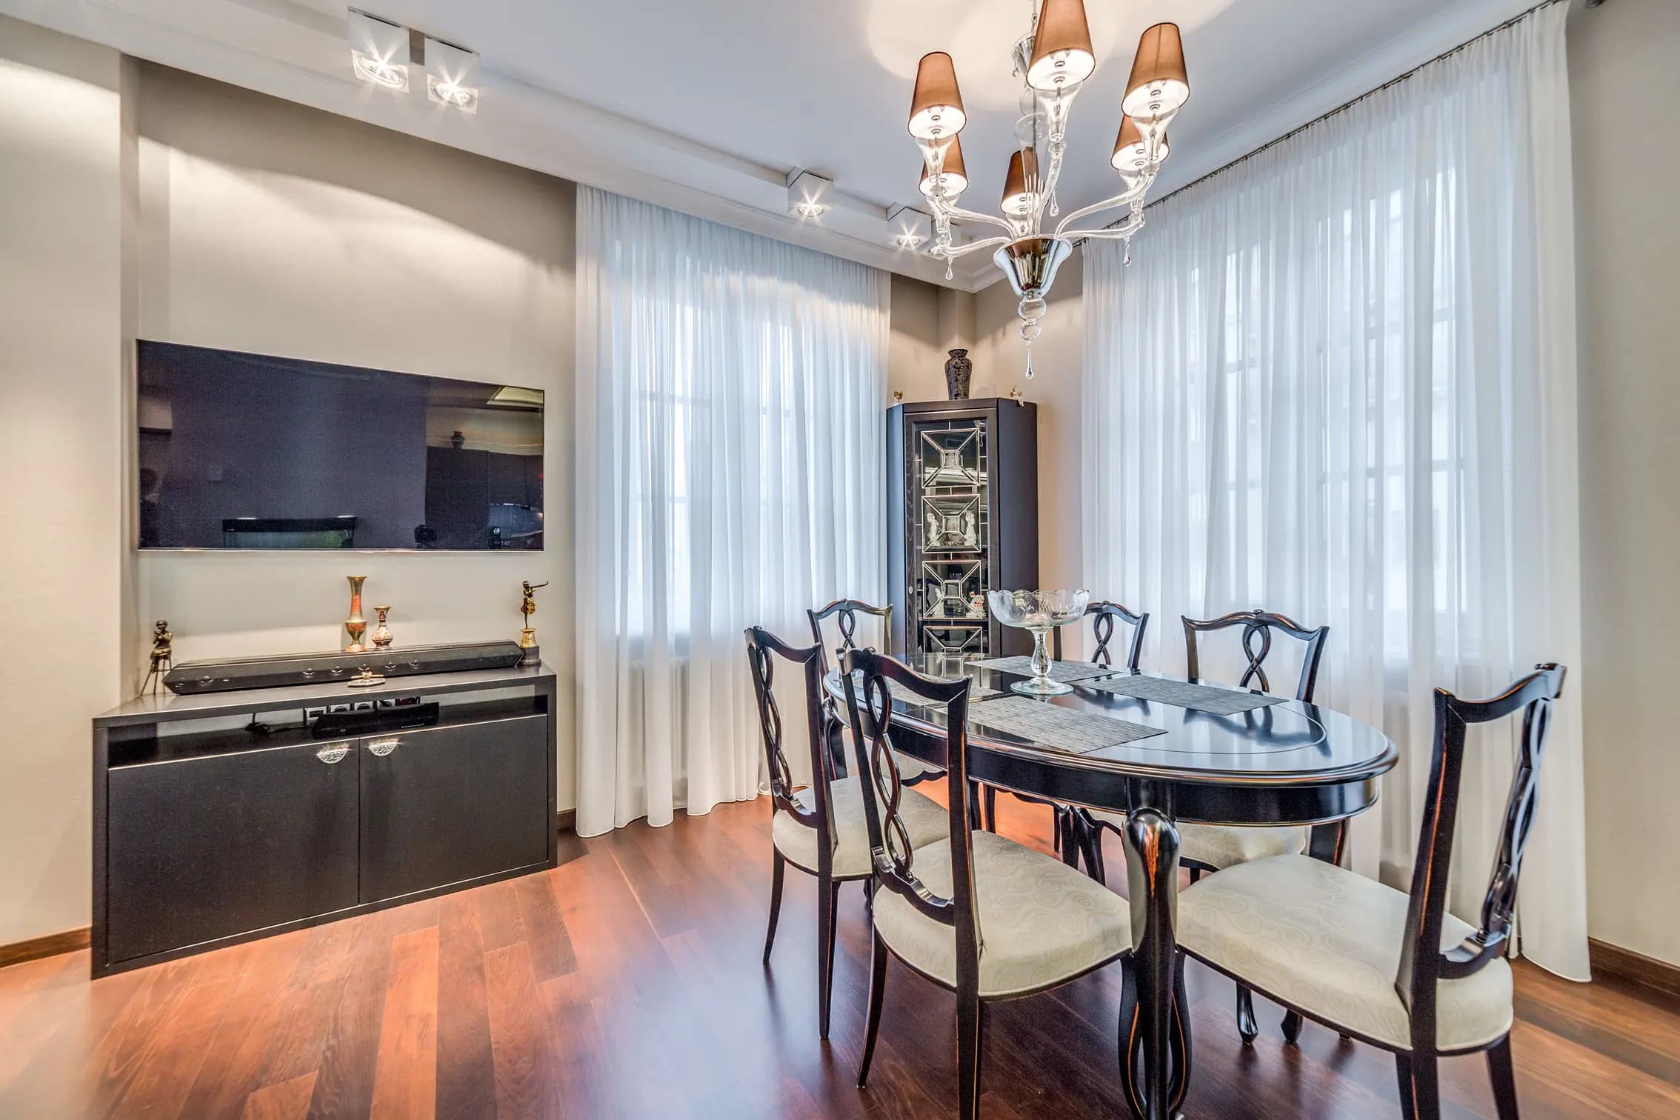
Light and proportion matter more than decoration: lighting scenes change the scale of the room in the evening.
Result
A compact apartment that does not feel small: short routes, invisible storage, light that adds scale.
Before
The area demanded strict discipline in plan and furniture.
After
The kitchen-living room is one room, and storage sits in the architecture.
Materials
- pale oak
- matte fronts
- textile
- local light
Gallery
In compact apartments, pauses and built-in volumes give the air.